
Views - Primary on Main






Address
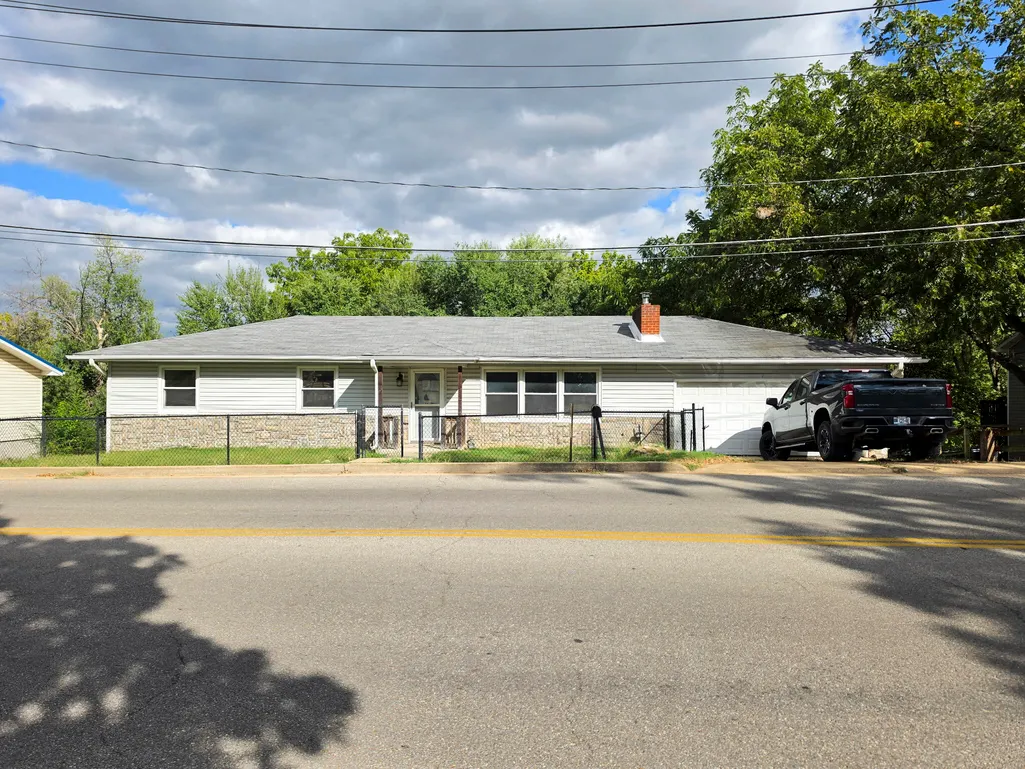
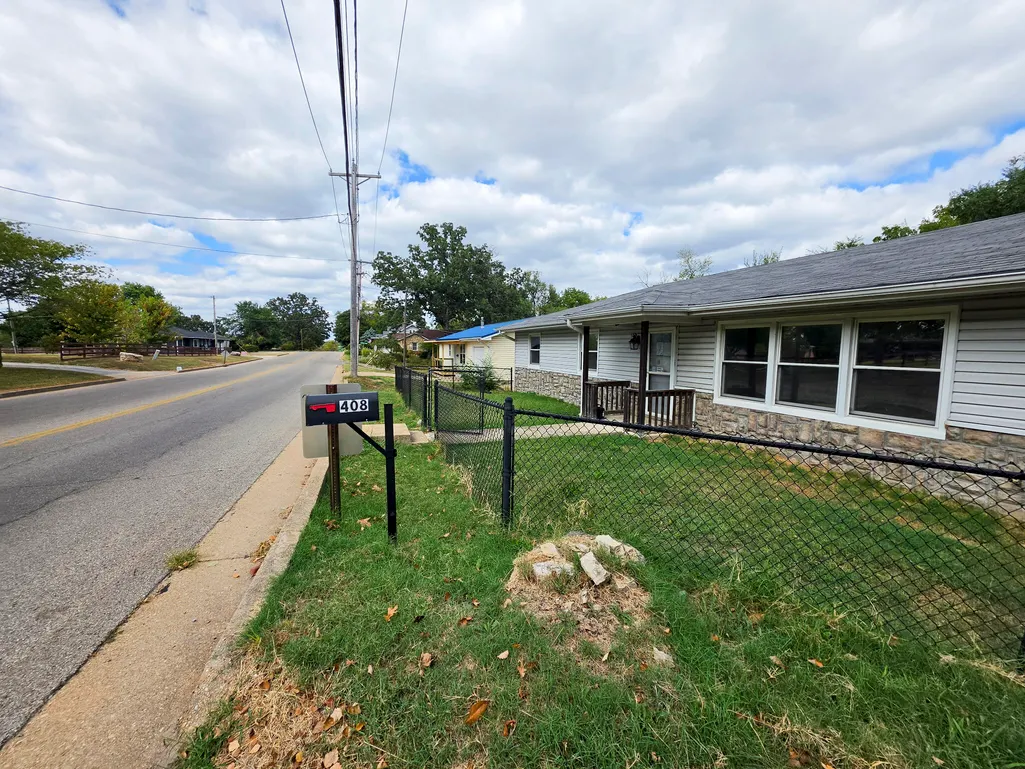
408 S Harlin Drive, West Plains, MO
Price
$ 79,000
Property Attributes
- MLS#60334859
- TypeSingle Family
- Listing Status Active
- CountyHOWELL
- CityWest Plains
- NeighborhoodHowell-Not in List
- Zip65775
- StyleRanch
- Year Built1964
- Taxes$ 537
- Price$ 79,000
- Bedrooms3
- Full Bathrooms2
- Half Bathrooms0
- Sqr Footage1388
- Lot Size0.2 Acres
Data Source:
Southern Missouri Regional MLS (SOMO)
Property Description
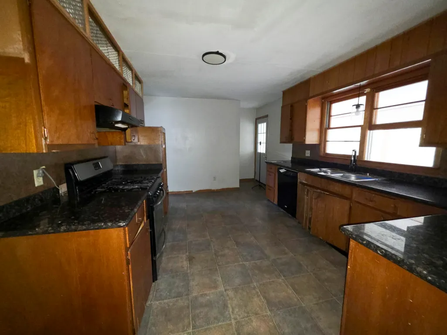
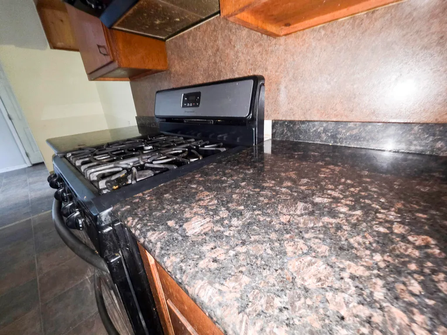
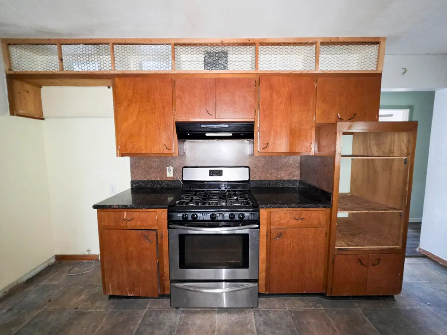
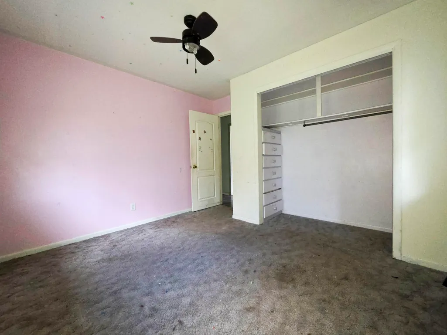
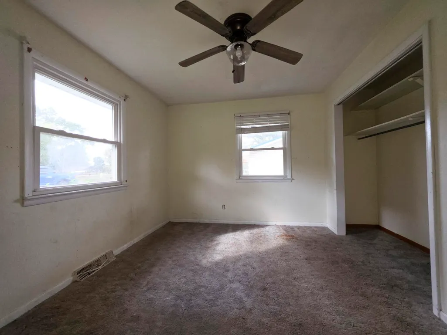
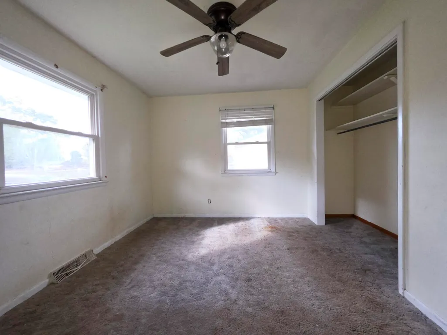
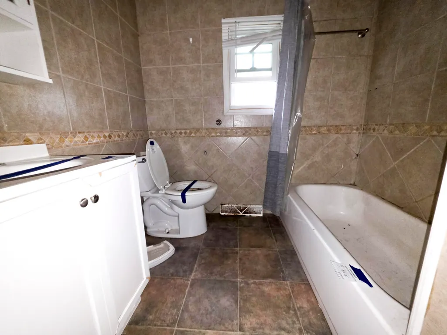
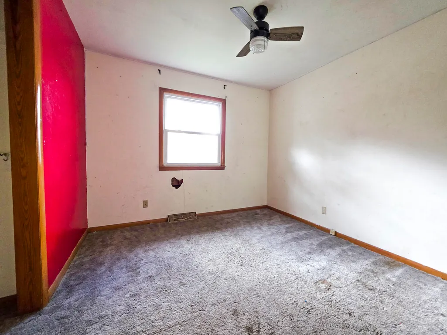
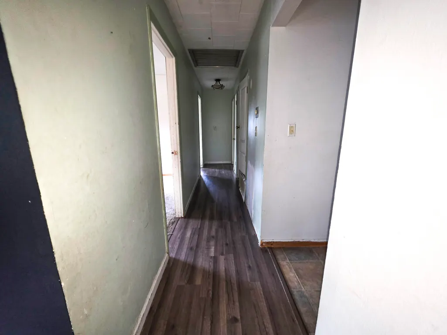
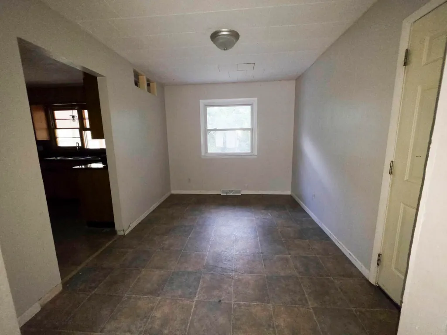
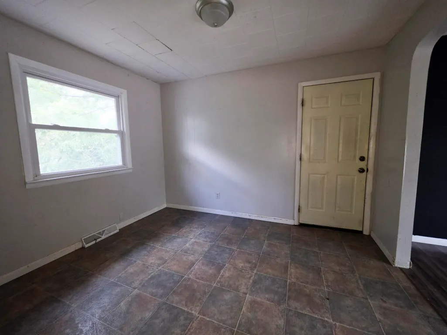
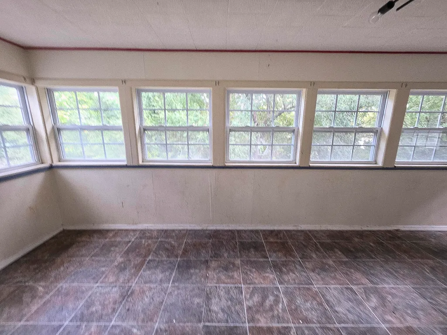
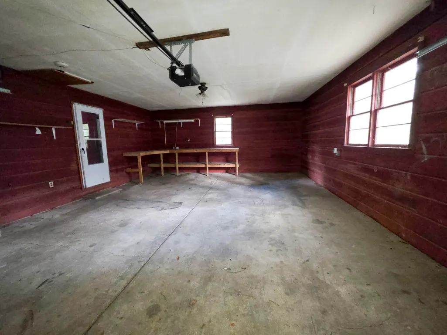
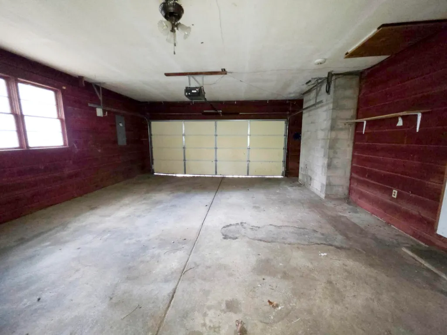
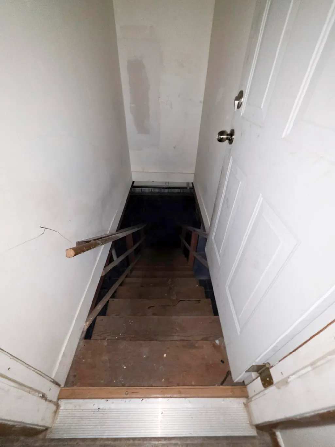
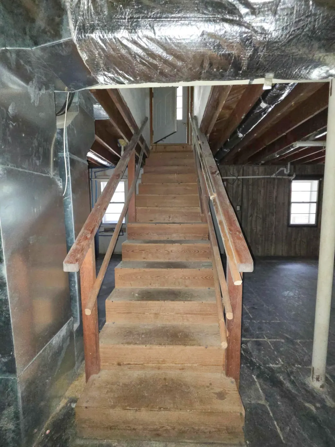
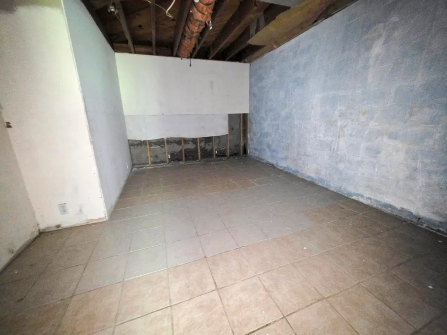
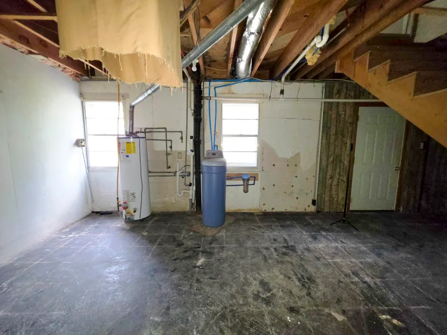
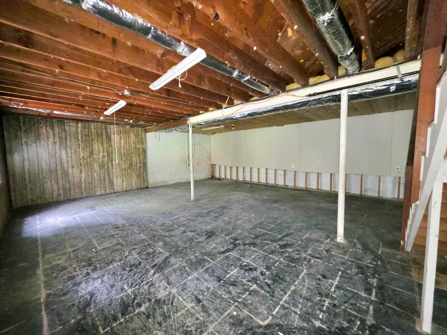
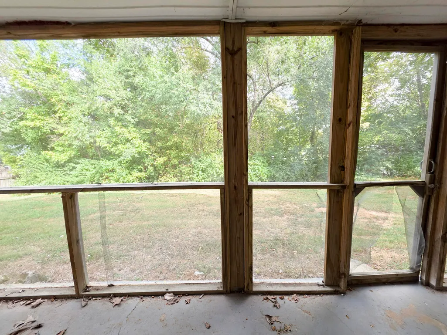
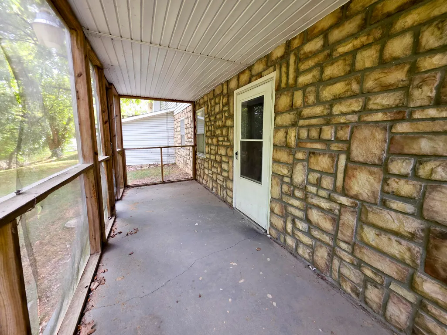
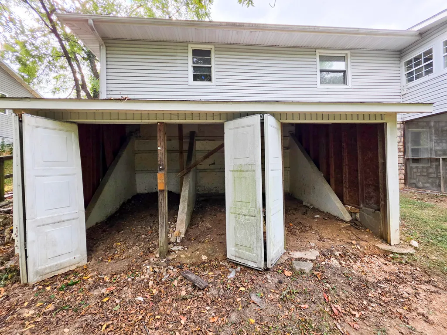
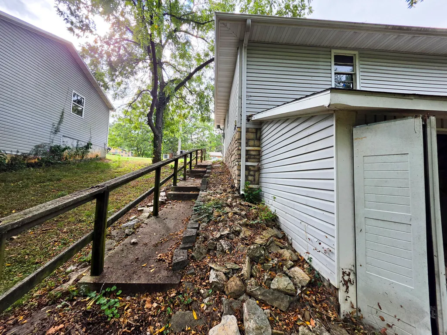
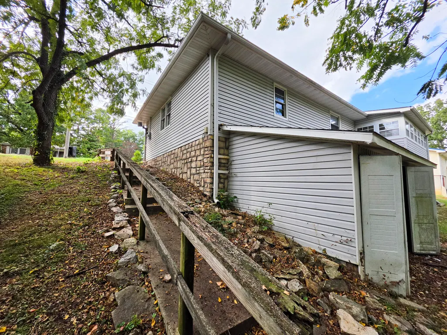
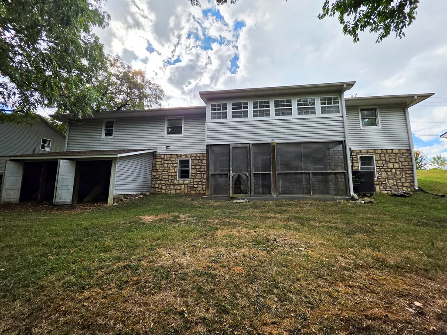
Three-bedroom, two-bathroom home in West plains Missouri. This property offers main-level living with three bedrooms, one bathroom, a living room, kitchen, dining area, sunroom/laundry room, and an attached two-car garage. The full unfinished basement walks out to a screened-in porch and a shaded backyard. The home needs some work and is ready for you to make your own.Experience the potential and versatility this property has to offer--call today to schedule a private tour of this home!
| Elementary School | Middle School | High School |
|---|---|---|
| West Plains Elementary School | West Plains Middle School | West Plains High School |
| Price History | |
|---|---|
| 9/25/2026 | Listed $79,000 |
General Features
| Sewer | Public Sewer |
|---|---|
| Heating | Heat Pump,Central,Fireplace(s) |
| Cooling | Attic Fan,Central Air |
| Possession | Closing |
| Roof | Asphalt |
| Appliances | Dishwasher,Free-Standing Gas Oven,Exhaust Fan |
| Garage Spaces | 2 |
| Patio/Porch Features | Glass Enclosed,Covered,Front Porch,Patio |
| Architectural Style | Ranch |
| Construction Materials | Stone,Vinyl Siding |
| Year Built | 1964 |
| View | Panoramic |
| Stories Count | 1 |
| Levels | One |
| Property Subtype | Single Family Residence |
| Tax Year | 2025 |
| County | Howell |
| Property Type | Residential |
| Subdivision Name | Howell-Not in List |
| Garage Y/N | Yes |
| Full Baths | 2 |
| Status | Active |
| Directions | Porter Waggoner to Harlin drive home is on the left look for sign. |
| High School | West Plains |
| City | West Plains |
| Elementary School | West Plains |
| Tax Annual Amount | 537.19 |
| Middle/Junior High School | West Plains |
| Virtual Tour | https://www.zillow.com/view-3d-home/fb348ede-6ade-4d4d-aa50-00f639661593 |
| Standard Status | Active |
| Virtual Tour | https://www.zillow.com/view-3d-home/fb348ede-6ade-4d4d-aa50-00f639661593 |
| Legal Description | Pt Lt 8,9,10 Beg 4' N Sw Cor Lt 10 N 98' E 90' S 98' W 90' To Pob |
| Vacation Rental | No |
| Docks/Slips | No |
Interior Features
| Interior Amenities | High Speed Internet,W/D Hookup |
|---|---|
| Basement | Unfinished,Full |
| Flooring | Carpet,Vinyl,Laminate |
| Fireplace Features | Insert |
| Basement (Y/N) | Yes |
| Window Features | Double Pane Windows |
| Fireplace Y/N | Yes |
| Above Grade Finished Area | 1388 |
| Laundry Features | Main Floor |
| Total Bedrooms | 3 |
| Room Type | Master Bedroom,Living Areas (2),Family Room |
| Total Baths | 2 |
Exterior Features
| Exterior Amenities | Rain Gutters |
|---|---|
| Fencing | Chain Link |
| Parking Features | Additional Parking,Garage Faces Front |
| Lot Features | Mature Trees,Sloped |
| Water Source | City |
| Foundation Details | Block |
| Building Area Total | 2776 |
| Lot Dimensions | 98X90 |
| Lot Size Acres | 0.2 |
| Road Surface Type | Asphalt |
| Road Frontage Type | City Street |
| Entry | Walk In |
Amenities
- Foreclosure
- Views
- Short Sale
- New Construction
- Adult 55+
- Lease To Own
- No HOA Fees
- Furnished
- Primary On Main
- Air Conditioning
- Seller Finance
- Green
- Fixer Upper
- Horse
- Golf
- Fireplace
- Deck
- Garage
- Basement
- Pool
Property vs Single Family Average in 65775
Price
Taxes
Year Built
In The Neighborhood
Just Listed
Mountain View
$ 29,900
- Type
- Single Family
- Size
- 874 SqFt
- Rooms
- 2 Beds + 1 Baths
 Missouri Home Realty
Just Listed
West Plains
$ 449,000
- Type
- Single Family
- Size
- 3,910 SqFt
- Rooms
- 5 Beds + 4 Baths
Westgate Realty Inc
Just Listed
West Plains
$ 122,500
- Type
- Single Family
- Size
- 1,402 SqFt
- Rooms
- 3 Beds + 2 Baths
Keller Williams Local
Primary On Main
West Plains
$ 224,900
- Type
- Single Family
- Size
- 1,482 SqFt
- Rooms
- 2 Beds + 2 Baths
Murney Associates - Primrose
Willow Springs
$ 100,000
- Type
- Single Family
- Size
- 1,313 SqFt
- Rooms
- 3 Beds + 1 Baths
Century 21 Combs & Associates
Views
Mountain View
$ 359,900
- Type
- Single Family
- Size
- 2,207 SqFt
- Rooms
- 4 Beds + 3 Baths
37 North Realty - Mountain View
Primary On Main
West Plains
$ 989,900
- Type
- Single Family
- Size
- 2,892 SqFt
- Rooms
- 4 Beds + 3 Baths
Westgate Realty Inc
Primary On Main
West Plains
$ 649,900
- Type
- Single Family
- Size
- 3,504 SqFt
- Rooms
- 7 Beds + 4 Baths
United Country Missouri Ozarks Realty Inc.
Reduced
West Plains
$ 259,000
- Type
- Single Family
- Size
- 2,604 SqFt
- Rooms
- 3 Beds + 2 Baths
Westgate Realty Inc
 All information deemed reliable but not guaranteed. All properties are subject to prior sale, change or withdrawal. Neither listing broker(s) or information provider(s) shall be responsible for any typographical errors, misinformation, misprints and shall be held totally harmless. Listing(s) information is provided for consumer's personal, non-commercial use and may not be used for any purpose other than to identify prospective properties consumers may be interested in purchasing. The data relating
