
Water Views - Primary on Main













Address
6019 S Dollison Avenue, Springfield, MO
Price
$ 1,439,977
Property Attributes
- MLS#60334549
- TypeSingle Family
- Listing Status Active
- CountyGREENE
- CitySpringfield
- NeighborhoodAnthony Park
- Zip65810
- StyleCraftsman
- Year Built2025
- Price$ 1,439,977
- Bedrooms6
- Full Bathrooms4
- Half Bathrooms2
- Sqr Footage6000
- Lot Size0.29 Acres
Data Source:
Southern Missouri Regional MLS (SOMO)
Property Description
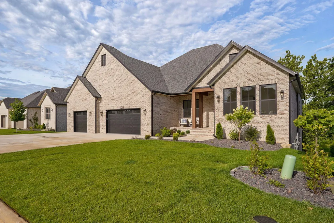
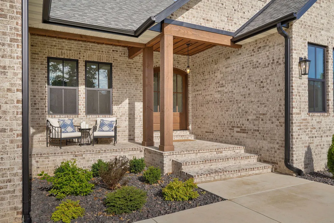
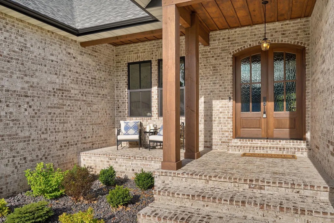
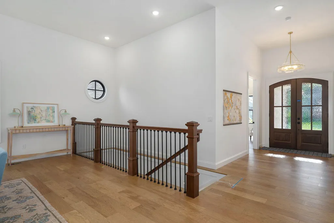
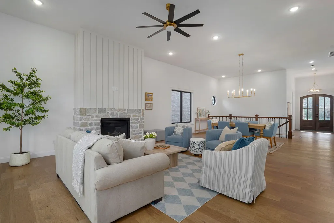
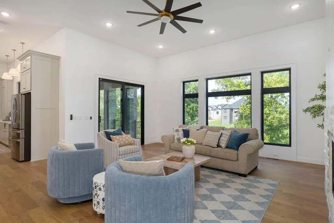
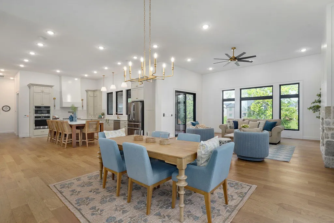
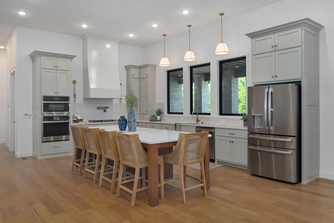
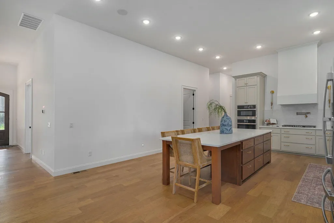
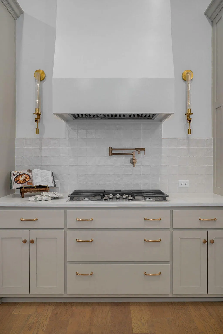
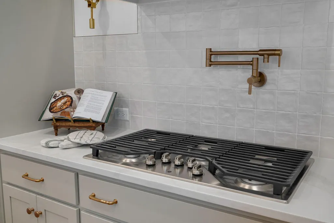
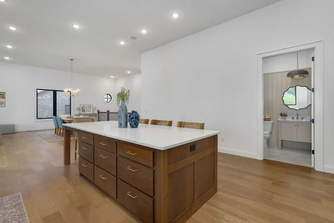
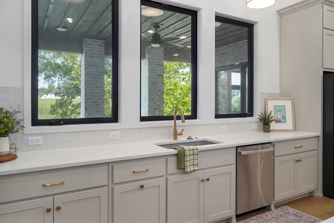
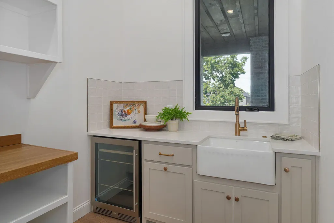
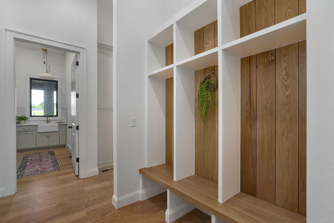
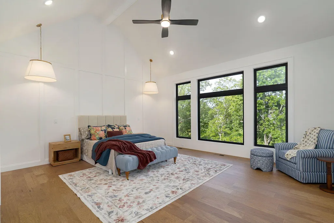
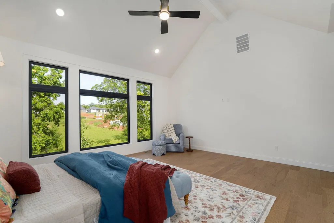
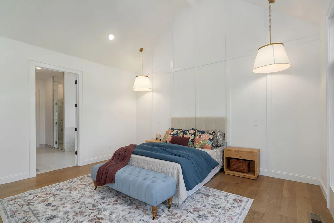
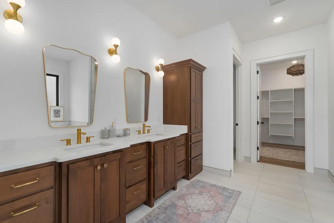
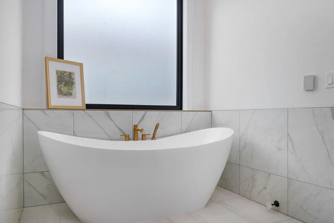
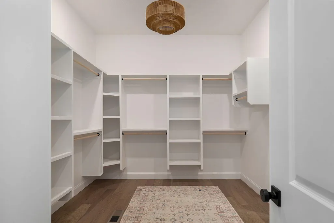
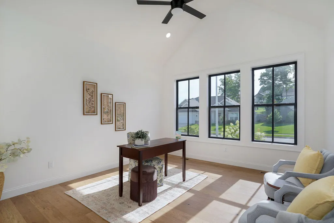
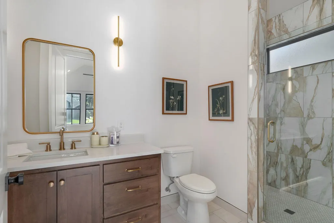
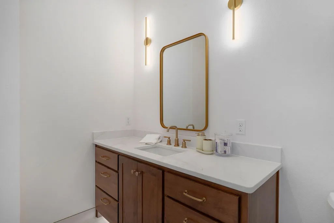
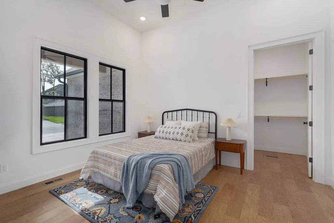
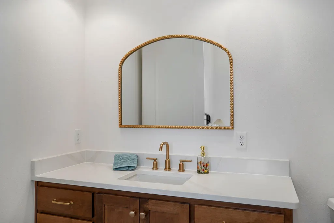
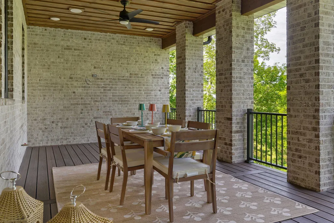
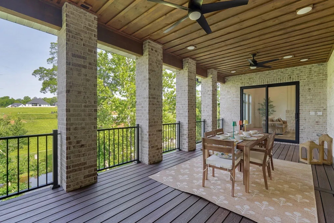
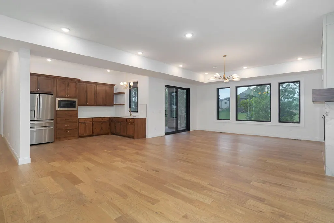
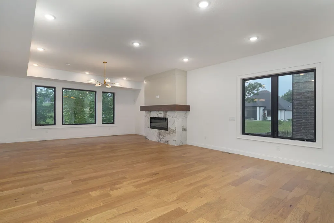
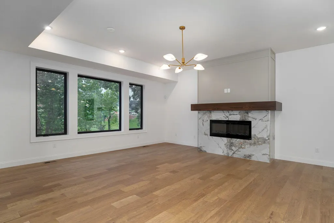
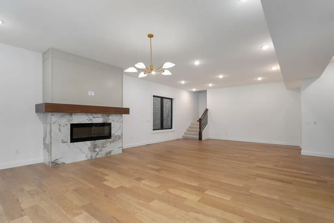
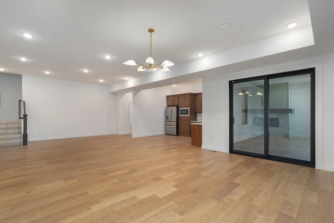
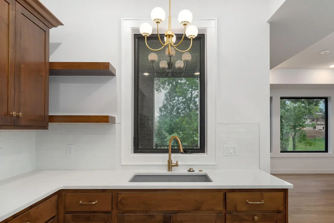
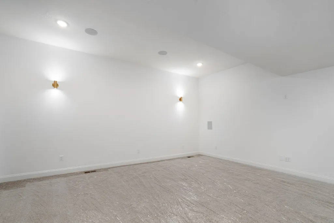
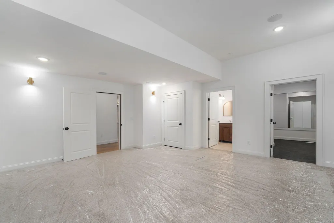
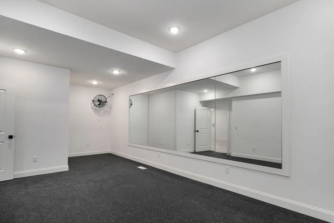
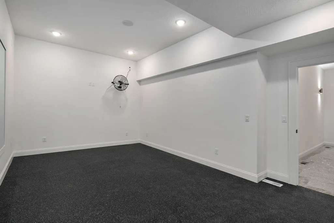
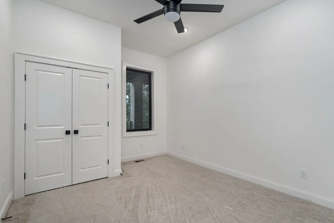
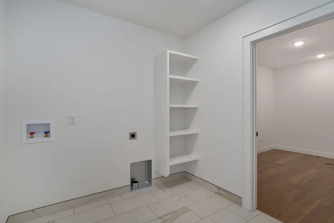
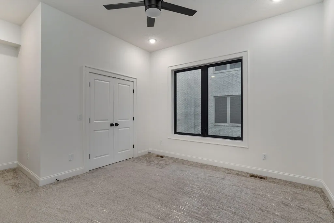
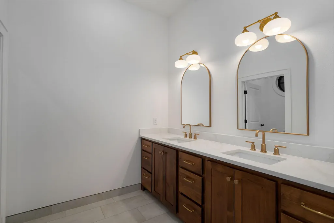
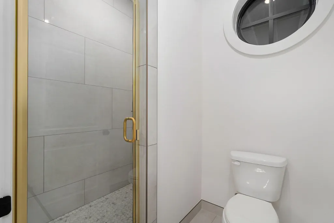
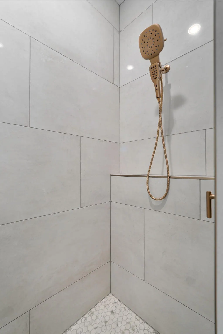
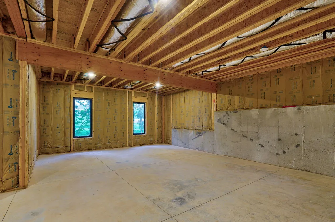
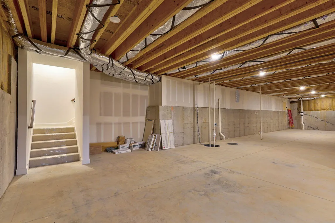
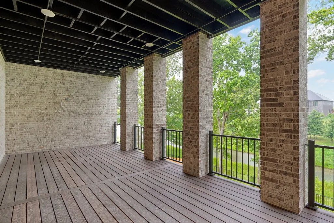
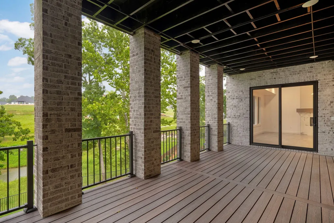
HERE ARE THE HIGHLIGHTS: - BACKING TO POND!!!Elevated windows, sliding doors, countertops, pantry finishes, elevated design, media room, fitness room, THREE MASTER SUITES, SPRAY FOAM, upgraded tile, hardware, and electrical selections, Water softener, External heater hooks for back decks, wiring for whole home generator, full home water filtration, security system and cameras, surround sound media in home, designated media tower, full home humidifier, heated tile, engineered hardwood on main level, tile in others, full built out media room, full sod and irrigation yard, retaining wall in back yard, 36 inch gas stove, electric wall oven, AND SO MUCH MOREWelcome to a home filled with features galore! This home sits on a gated street lot backing to the pond in the prestigious Anthony Park community, and posts over 6,000 sq ft! Enter into a large front porch with brick and stone accents. This home boasts a living room along with a HUGE open kitchen and dining space. All black in and out windows give an elevated feel to this home! Double fireplaces come from both living spaces. Enjoy a large deck with a wall of glass that enters to a large composite deck with hookups for lights, fans, and speakers. Flow through a large master bedroom that is the size of a living room!! Cruise through to a large maser suite with closet and laundry room connected! Flowing to the other side of the kitchen you will hit a hall with two bedrooms off the entry with their own bathrooms, a halg bath, and large pantry. On the other side of the kitchen sits a half bath and mud bench. Heading down your split staircase you will enter the basement with a second full kitchen and second living that boast with space and comfort! To your left is a hall with three bedrooms and a bathroom, storage area and half bath. Heading back you will find a half bath, media room, and fitness room. Finally at the bottom and third level rounds out with over 1,000 ft of storage and john deere access!
| Elementary School | Middle School | High School |
|---|---|---|
| SGF-Disney Elementary School | SGF-Cherokee Middle School | SGF-Kickapoo High School |
| Price History | |
|---|---|
| 9/22/2026 | Listed $1,439,977 |
General Features
| Sewer | Public Sewer |
|---|---|
| Heating | Forced Air,Fireplace(s),Radiant Floor |
| Cooling | Central Air,Ceiling Fan(s) |
| Possession | Closing |
| Roof | Composition |
| Appliances | Dishwasher,Built-In Electric Oven,Gas Water Heater,Free-Standing Gas Oven,Microwave,Disposal |
| HOA Fee | 1100 |
| Garage Spaces | 3 |
| Association Fee Includes | Play Area,Clubhouse,Basketball Court,Walking Trails,Trash,Pool,Common Area Maintenance |
| Patio/Porch Features | Patio,Covered,Rear Porch,Front Porch,Deck |
| Architectural Style | Craftsman |
| Security Features | Security System,Smoke Detector(s) |
| Construction Materials | Brick,Stone |
| Year Built | 2025 |
| View | Creek/Stream |
| Stories Count | 1 |
| Levels | One |
| Property Subtype | Single Family Residence |
| Tax Year | 2024 |
| Assoc Fee Paid Per | Annually |
| County | Greene |
| Property Type | Residential |
| Energy Efficient | High Efficiency - 90%+ |
| Subdivision Name | Anthony Park |
| Garage Y/N | Yes |
| Full Baths | 4 |
| Status | Active |
| Directions | South on National from James River Expressway,West on Siler Parkway,left onto dollison ave and through gate. Home is second on right. |
| High School | SGF-Kickapoo |
| City | Springfield |
| Elementary School | SGF-Disney |
| Middle/Junior High School | SGF-Cherokee |
| Virtual Tour | https://unbranded.youriguide.com/6019_s_dollison_ave_springfield_mo |
| Standard Status | Active |
| Virtual Tour | https://unbranded.youriguide.com/6019_s_dollison_ave_springfield_mo |
| Vacation Rental | No |
| Docks/Slips | No |
Interior Features
| Interior Amenities | Quartz Counters,W/D Hookup,Soaking Tub,High Ceilings,Walk-In Closet(s),Walk-in Shower,Wet Bar,High Speed Internet |
|---|---|
| Basement | Concrete,Finished,Unfinished,Walk-Out Access,Full |
| Flooring | Tile,Engineered Hardwood |
| Fireplace Features | Family Room,Blower Fan,Electric,Great Room,Gas,Living Room |
| Basement (Y/N) | Yes |
| Window Features | Double Pane Windows |
| Fireplace Y/N | Yes |
| Above Grade Finished Area | 3000 |
| Half Baths | 2 |
| Laundry Features | In Basement |
| Total Bedrooms | 6 |
| Below Grade Finished Area | 3000 |
| Room Type | Bedroom,Den,Storm Shelter,John Deere,Kitchen- 2nd,Pantry,Exercise Room,Media Room,Bonus Room,Living Areas (2),Mud Room,Office,Recreation Room,Study,In-Law Suite,Great Room,Formal Living Room,Family R |
| Total Baths | 6 |
Exterior Features
| Exterior Amenities | Rain Gutters |
|---|---|
| Parking Features | Electric Vehicle Charging Station(s),Garage Faces Front,Garage Door Opener |
| Lot Features | Sprinklers In Front,Sprinklers In Rear,Cleared,Landscaping |
| Water Source | City |
| Foundation Details | Poured Concrete |
| Building Area Total | 7500 |
| Lot Size Acres | 0.29 |
| Road Surface Type | Asphalt |
Amenities
- Foreclosure
- Views
- Short Sale
- New Construction
- Adult 55+
- Lease To Own
- No HOA Fees
- Furnished
- Primary On Main
- Air Conditioning
- Seller Finance
- Green
- Fixer Upper
- Horse
- Golf
- Fireplace
- Deck
- Garage
- Basement
- Pool
Property vs Single Family Average in 65810
Price
Year Built
In The Neighborhood
Just Listed
Springfield
$ 850,000
- Type
- Single Family
- Size
- 3,923 SqFt
- Rooms
- 5 Beds + 3.5 Baths
 Keller Williams Local
Just Listed
Springfield
$ 1,399,977
- Type
- Single Family
- Size
- 6,000 SqFt
- Rooms
- 6 Beds + 5 Baths
Alpha Realty MO, LLC
Open House
Springfield
$ 574,900
- Type
- Single Family
- Size
- 2,428 SqFt
- Rooms
- 3 Beds + 2 Baths
Murney Associates - Primrose
Views
Springfield
$ 995,000
- Type
- Single Family
- Size
- 4,466 SqFt
- Rooms
- 5 Beds + 4.5 Baths
Keller Williams Local
Primary On Main
Springfield
$ 975,000
- Type
- Single Family
- Size
- 4,222 SqFt
- Rooms
- 5 Beds + 3.5 Baths
EXP Realty LLC
Views
Springfield
$ 699,999
- Type
- Single Family
- Size
- 4,316 SqFt
- Rooms
- 5 Beds + 3.5 Baths
Assist 2 Sell
Water Views
Springfield
$ 1,475,000
- Type
- Single Family
- Size
- 6,000 SqFt
- Rooms
- 6 Beds + 5 Baths
Alpha Realty MO, LLC
 All information deemed reliable but not guaranteed. All properties are subject to prior sale, change or withdrawal. Neither listing broker(s) or information provider(s) shall be responsible for any typographical errors, misinformation, misprints and shall be held totally harmless. Listing(s) information is provided for consumer's personal, non-commercial use and may not be used for any purpose other than to identify prospective properties consumers may be interested in purchasing. The data relating
