
Primary on Main



















Address
4039 E Melody Lane, Springfield, MO
Price
$ 499,900
Property Attributes
- MLS#60334201
- TypeSingle Family
- Listing Status Active
- CountyGREENE
- CitySpringfield
- NeighborhoodEmerald Park
- Zip65809
- StyleSingle Family Residence
- Year Built1995
- Taxes$ 3699
- Price$ 499,900
- Bedrooms5
- Full Bathrooms3
- Half Bathrooms1
- Sqr Footage3361
- Lot Size0.29 Acres
Data Source:
Southern Missouri Regional MLS (SOMO)
Property Description
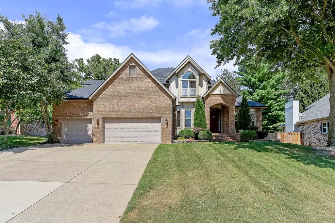
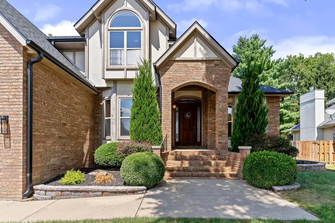
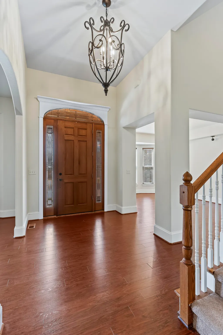
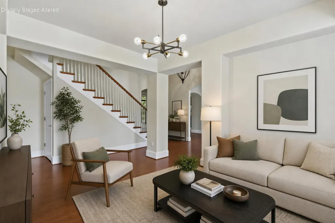
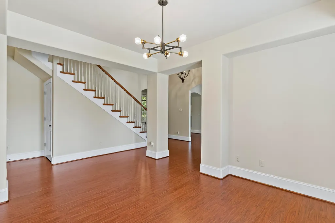
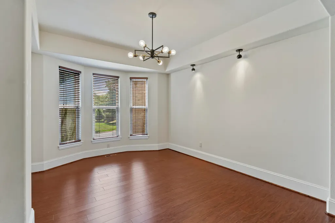
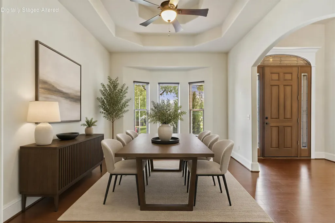
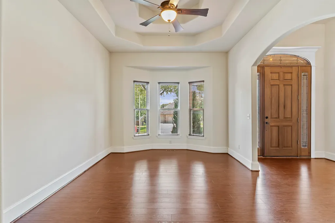
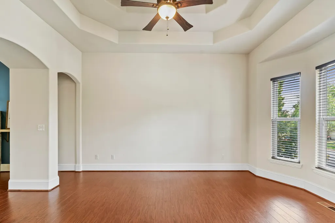
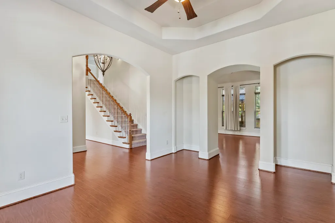
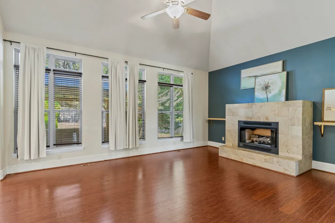
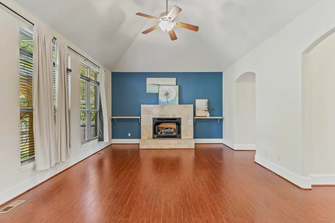
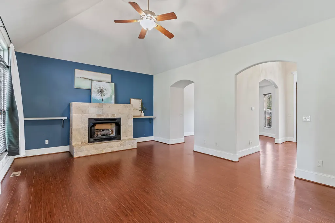
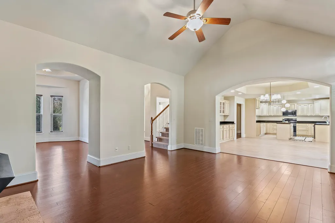
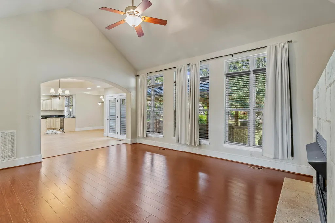
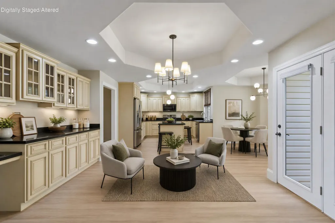
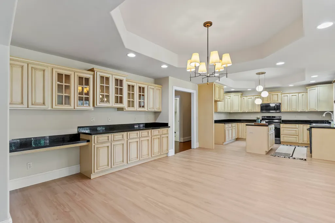
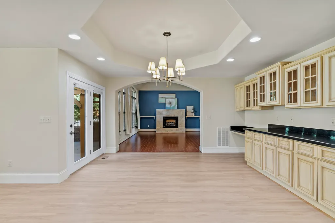
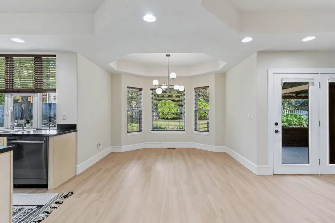
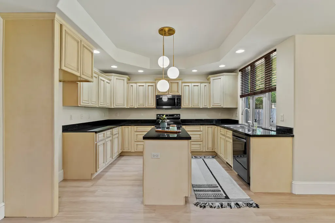
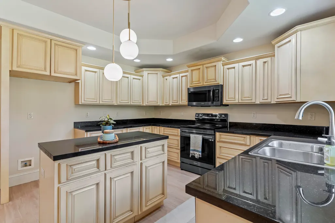
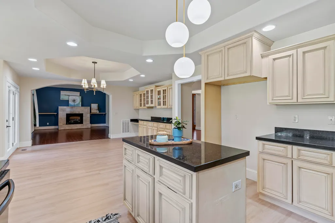
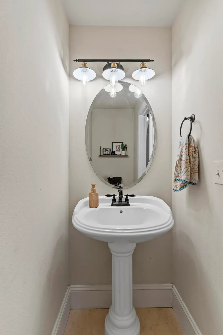
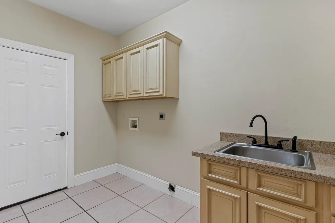
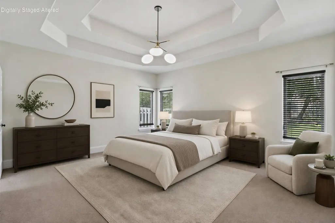
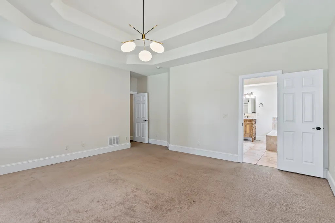
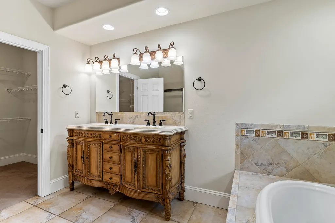
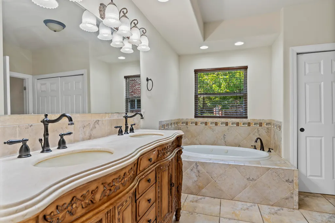
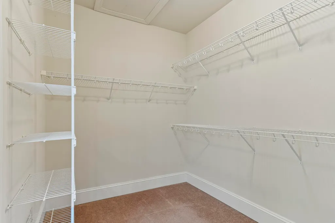
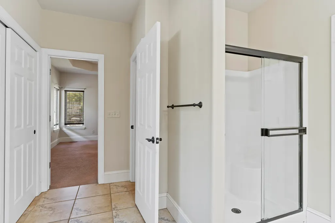
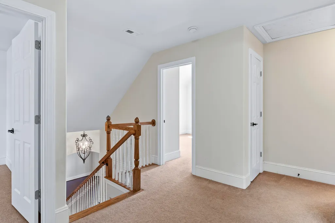
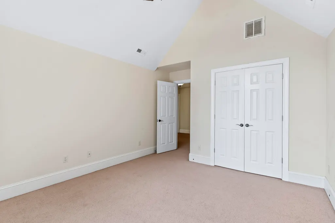
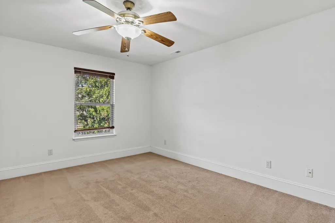
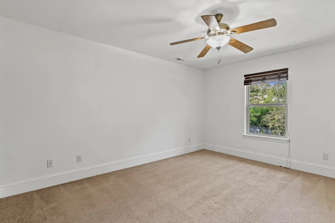
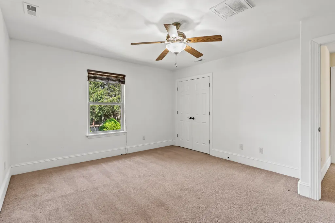
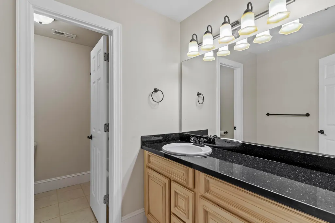
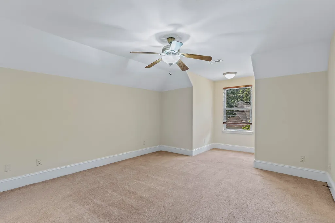
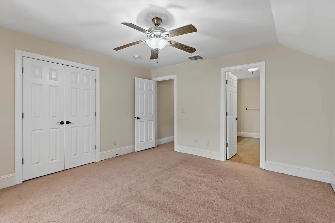
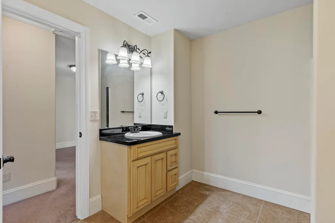
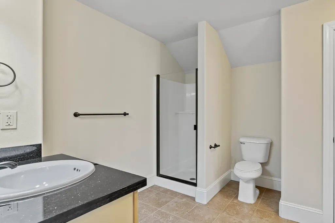
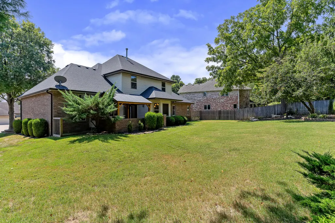
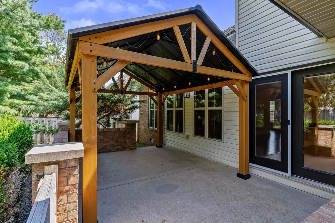
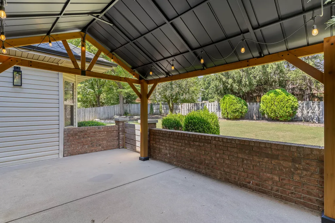
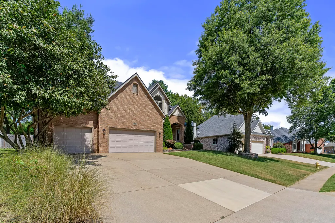
Welcome to this beautiful Emerald Park home, thoughtfully renovated and restored in 2010 to near-new condition! Situated at the end of a quiet cul-de-sac just a few blocks from neighborhood amenities, this spacious 5-bedroom, 3.5-bath home offers 3,361 square feet, a 3-car garage, and a wonderful blend of comfort, functionality, and timeless style.The welcoming foyer opens to a formal dining room with large windows and a second living area. The main living room features abundant natural light, a gas fireplace, and impressive cathedral ceilings. The adjoining kitchen offers ample cabinetry, granite countertops, an island, breakfast nook, and flexible space for an additional sitting area. A half bath and laundry/mudroom with sink, storage, and garage access complete the main level. The primary suite features tray ceilings and a statement light fixture, while the ensuite offers a water closet, jetted tub, double vanity, linen storage, walk-in shower, and spacious walk-in closet.Upstairs are four additional bedrooms, two full bathrooms, and a second laundry area. Three bedrooms share a full bath with a large granite vanity and shower/tub combination. The exceptionally spacious fourth bedroom offers a private ensuite with a walk-in shower, granite vanity, linen closet, and charming reading nook. You'll also find a walk-in attic providing ample additional storage.Outside, enjoy a private, fenced-in patio designed for entertaining, complete with a pergola and lighting. Mature landscaping and a charming apple tree add beauty, privacy, and character. Located in Emerald Park, residents enjoy amenities including a swimming pool, tennis courts, basketball court, and play area. Additional updates include a roof replaced in 2021 and a new upstairs HVAC unit. This exceptional home offers generous living space, a substantial 2010 renovation, and inviting outdoor living in a fantastic location!
| Elementary School | Middle School | High School |
|---|---|---|
| SGF-Wilder Elementary School | SGF-Pershing Middle School | SGF-Glendale High School |
| Price History | |
|---|---|
| 9/18/2026 | Listed $499,900 |
General Features
| Sewer | Public Sewer |
|---|---|
| Heating | Forced Air |
| Cooling | Central Air,Ceiling Fan(s) |
| Utilities | Cable Available |
| Roof | Composition |
| Appliances | Dishwasher,Free-Standing Electric Oven,Microwave,Disposal |
| HOA Fee | 650 |
| Garage Spaces | 3 |
| Association Fee Includes | Play Area,Basketball Court,Tennis Court(s),Pool |
| Patio/Porch Features | Patio,Front Porch,Covered |
| Construction Materials | Brick |
| Year Built | 1995 |
| Stories Count | 2 |
| Levels | Two |
| Property Subtype | Single Family Residence |
| Tax Year | 2025 |
| Assoc Fee Paid Per | Annually |
| County | Greene |
| Property Type | Residential |
| Subdivision Name | Emerald Park |
| Garage Y/N | Yes |
| Full Baths | 3 |
| Status | Active |
| Directions | From E. Sunshine Street,turn south onto S. Blackman Road,then turn east onto Cherokee Street. Turn south onto Celebration Avenue,then west onto Melody Lane. Home will be on the right. |
| High School | SGF-Glendale |
| City | Springfield |
| Elementary School | SGF-Wilder |
| Tax Annual Amount | 3699.62 |
| Middle/Junior High School | SGF-Pershing |
| Standard Status | Active |
| Legal Description | Emerald Park Phase II Lot 111 |
| Vacation Rental | No |
| Docks/Slips | No |
Interior Features
| Interior Amenities | Internet - Fiber Optic,Granite Counters,Tray Ceiling(s),Walk-In Closet(s),W/D Hookup,Cathedral Ceiling(s),Walk-in Shower |
|---|---|
| Flooring | Carpet,Engineered Hardwood,Luxury Vinyl,Tile |
| Fireplace Features | Living Room,Gas |
| Basement (Y/N) | No |
| Window Features | Blinds,Double Pane Windows |
| Fireplace Y/N | Yes |
| Above Grade Finished Area | 3361 |
| Half Baths | 1 |
| Laundry Features | Main Floor |
| Total Bedrooms | 5 |
| Room Type | Master Bedroom,Living Areas (2) |
| Total Baths | 4 |
Exterior Features
| Fencing | Privacy |
|---|---|
| Parking Features | Driveway,Garage Faces Front,Garage Door Opener |
| Water Source | City |
| Foundation Details | Crawl Space |
| Building Area Total | 3361 |
| Lot Size Acres | 0.29 |
Amenities
- Foreclosure
- Views
- Short Sale
- New Construction
- Adult 55+
- Lease To Own
- No HOA Fees
- Furnished
- Primary On Main
- Air Conditioning
- Seller Finance
- Green
- Fixer Upper
- Horse
- Golf
- Fireplace
- Deck
- Garage
- Basement
- Pool
Property vs Single Family Average in 65809
Price
Taxes
Year Built
Visits
In The Neighborhood
Primary On Main
Springfield
$ 750,000
- Type
- Single Family
- Size
- 4,732 SqFt
- Rooms
- 5 Beds + 4.5 Baths
 Keller Williams Local
Primary On Main
Springfield
$ 675,000
- Type
- Single Family
- Size
- 4,270 SqFt
- Rooms
- 5 Beds + 3 Baths
Assist 2 Sell
 All information deemed reliable but not guaranteed. All properties are subject to prior sale, change or withdrawal. Neither listing broker(s) or information provider(s) shall be responsible for any typographical errors, misinformation, misprints and shall be held totally harmless. Listing(s) information is provided for consumer's personal, non-commercial use and may not be used for any purpose other than to identify prospective properties consumers may be interested in purchasing. The data relating
