
Primary on Main














Address
2420 W Cambridge Street, Bolivar, MO
Price
$ 379,000
Property Attributes
- MLS#60334179
- TypeSingle Family
- Listing Status Active
- CountyPOLK
- CityBolivar
- NeighborhoodColony Estates
- Zip65613
- StyleRanch
- Year Built1996
- Taxes$ 1877
- Price$ 379,000
- Bedrooms6
- Full Bathrooms3
- Half Bathrooms0
- Sqr Footage3462
- Lot Size0.31 Acres
Data Source:
Southern Missouri Regional MLS (SOMO)
Property Description
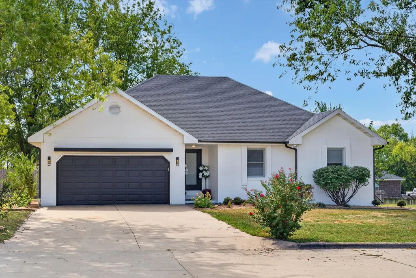
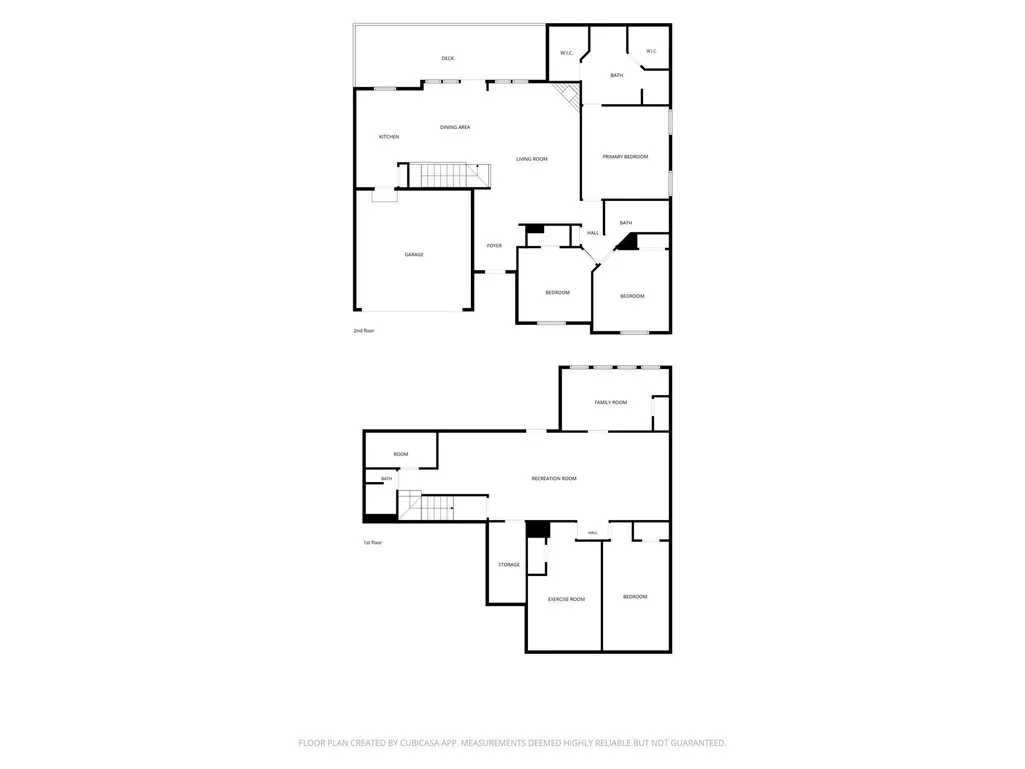
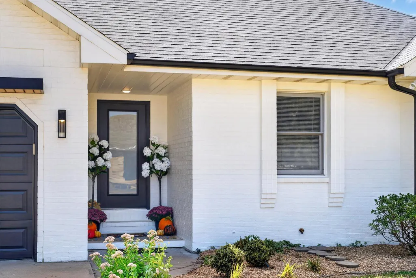
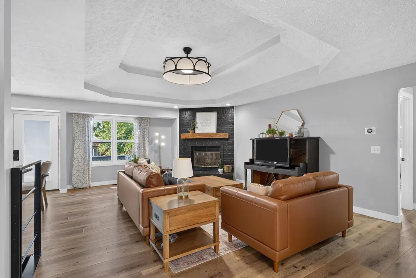
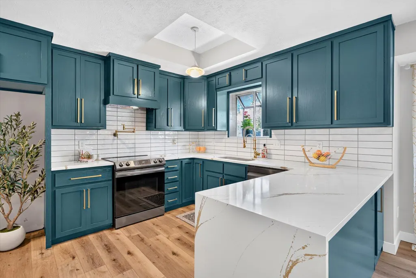
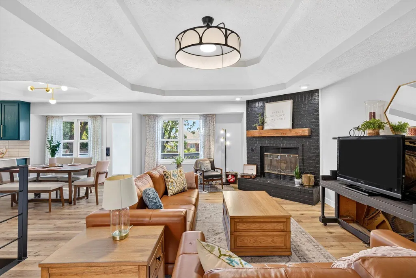
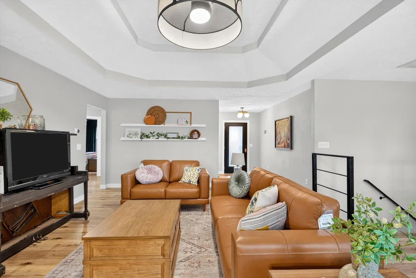
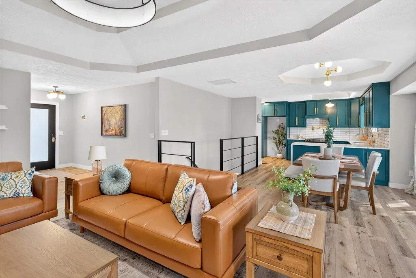
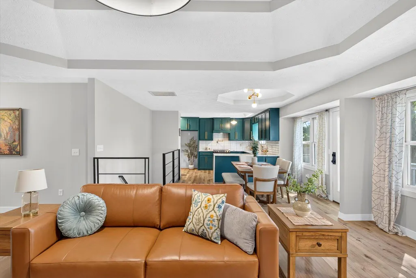
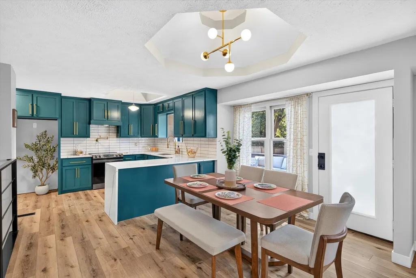
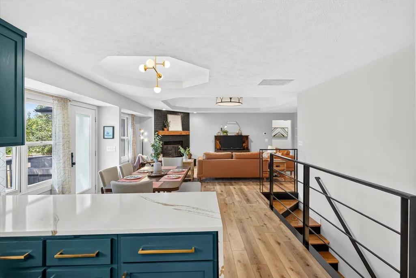
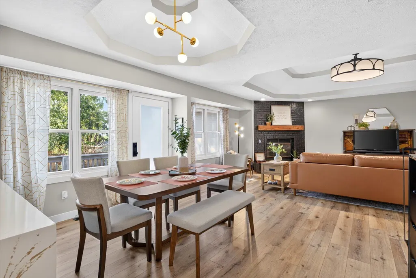
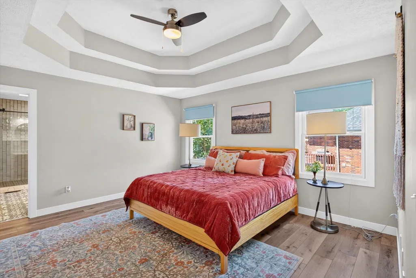
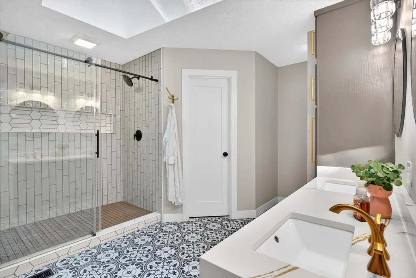
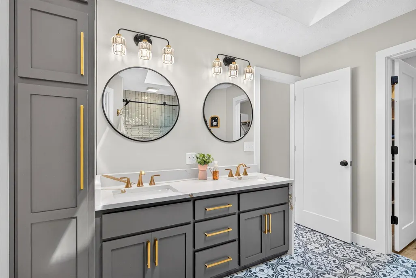
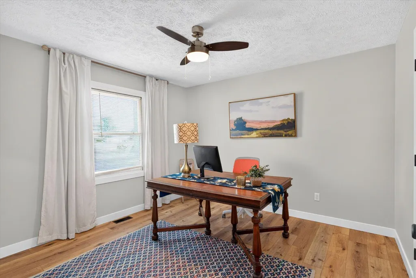
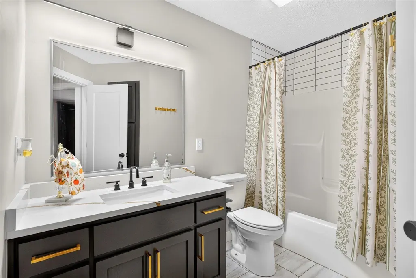
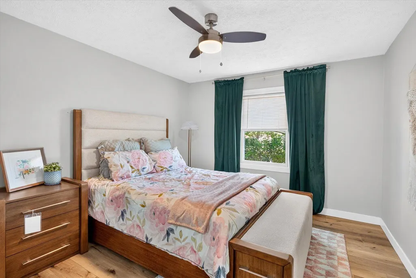
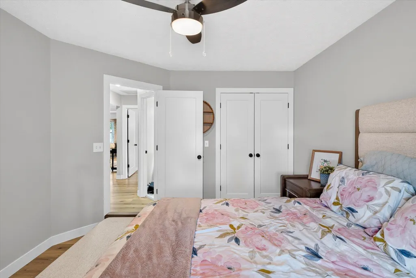
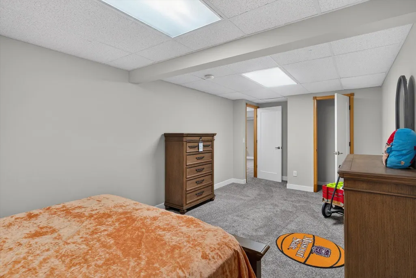
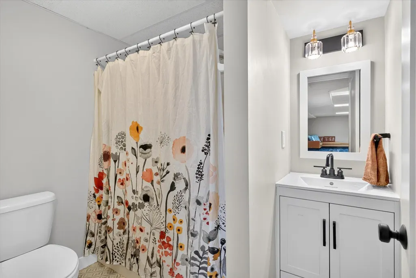
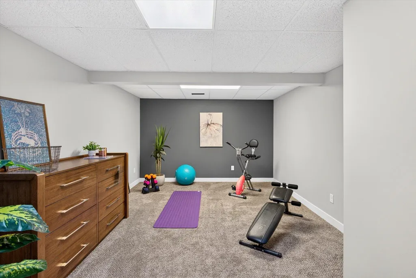
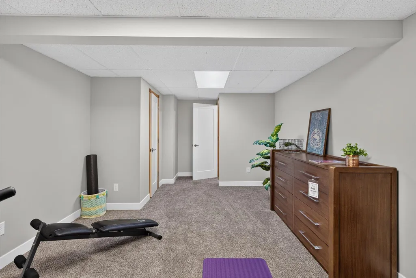
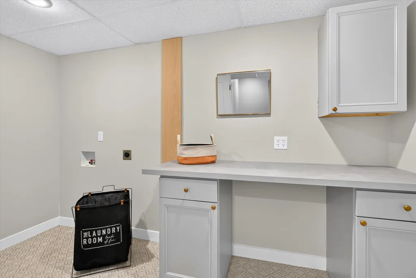
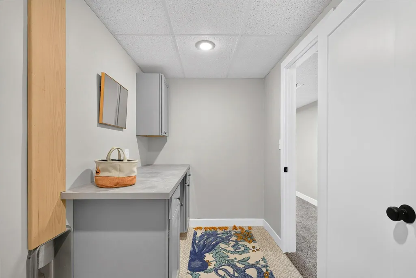
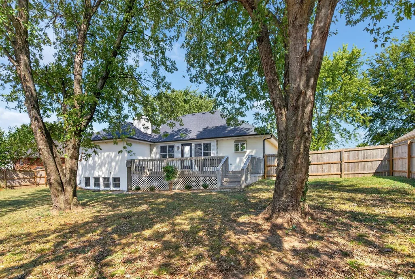
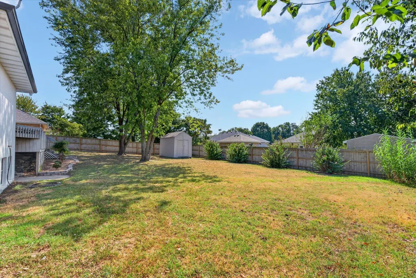
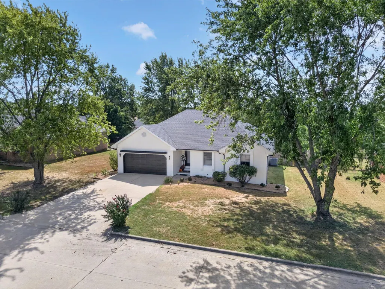
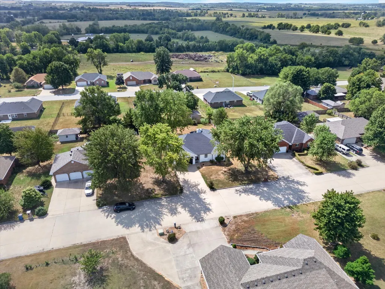
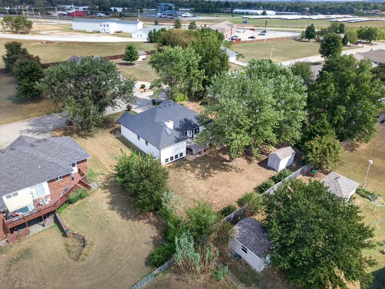
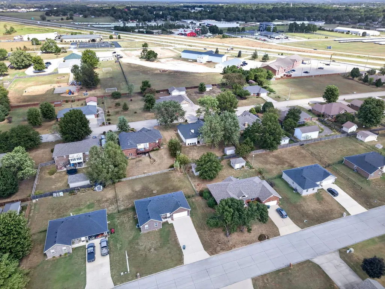
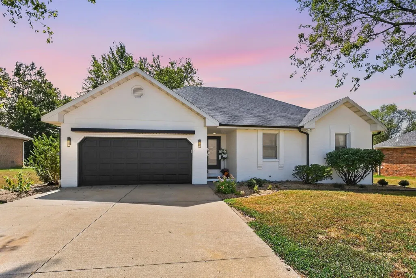
What if the kind of home you save on Pinterest and admire in a metropolitan home tour were right here in Bolivar? Completely reimagined from top to bottom, this 3,400+/- sq ft walkout home in Colony Heights is the rare renovation where every surface, finish and detail feels intentional. The result is sophisticated, timeless and remarkably current--more like a professionally designed showcase home than an ordinary remodel. And then there's the kitchen. The stunning jade-green cabinetry reaches all the way to the ceiling, paired with white quartz countertops and a dramatic waterfall edge at the breakfast bar. A pot filler serves the cooktop, while a south-facing greenhouse window creates the perfect spot for fresh herbs. Open to the dining area and spacious living room, it becomes the heart of a home designed as beautifully as it lives. The living room adds a wood-burning fireplace and tray ceiling, creating a warm counterpoint to the kitchen's polished finishes.Three bedrooms are located on the main level, including a generous primary suite with double vanities, a walk-in shower with teak shower floor and TWO large walk-in closets. Two additional bedrooms share a beautifully updated hall bath. A striking horizontal cable stair railing leads to approximately 1,700 sq ft of finished walkout lower level with a second living area, full bath, large laundry room and flexible office space with potential for three non-conforming bedrooms, a home gym or whatever your life requires. Outside, a large composite deck overlooks the privacy-fenced, professionally landscaped yard. Flowering shrubs, updated exterior finishes, painted brick, modern lighting and a contemporary black-and-wood architectural accent complete the transformation. Quick Highway 13 access puts convenience within easy reach. This isn't simply a house that has been updated. It's a home that has been thoughtfully designed--and it looks like it belongs in the pages of a magazine.
| Elementary School | Middle School | High School |
|---|---|---|
| Bolivar Elementary School | Bolivar Middle School | Bolivar High School |
| Price History | |
|---|---|
| 9/17/2026 | Listed $379,000 |
General Features
| Sewer | Public Sewer |
|---|---|
| Heating | Heat Pump |
| Cooling | Central Air,Ceiling Fan(s) |
| Possession | Closing |
| Roof | Composition |
| Appliances | Dishwasher,Pot Filler,Free-Standing Electric Oven,Electric Water Heater,Disposal |
| Garage Spaces | 2 |
| Patio/Porch Features | Deck |
| Architectural Style | Ranch |
| Construction Materials | Brick,Vinyl Siding |
| Year Built | 1996 |
| Stories Count | 1 |
| Levels | One |
| Property Subtype | Single Family Residence |
| Tax Year | 2024 |
| County | Polk |
| Property Type | Residential |
| Subdivision Name | Colony Estates |
| Garage Y/N | Yes |
| Other Structures | Storage Shed |
| Full Baths | 3 |
| Status | Active |
| Directions | From Highway 13 in Bolivar,take the highway T Aldrish exit by Freddy's and Breaktime. Travel west to Wommack Road. North on Wommack to Cambridge. West on Cambridge to the house of the left. |
| High School | Bolivar |
| City | Bolivar |
| Elementary School | Bolivar |
| Tax Annual Amount | 1877.04 |
| Middle/Junior High School | Bolivar |
| Standard Status | Active |
| Legal Description | BOLIVAR - COLONY ESTATES - LOT 17 OF REPLAT OF LOTS 9-24 & 29-42 |
| Vacation Rental | No |
| Docks/Slips | No |
Interior Features
| Interior Amenities | High Speed Internet,Quartz Counters,Tray Ceiling(s),Walk-In Closet(s),W/D Hookup,Walk-in Shower |
|---|---|
| Basement | Walk-Out Access,Utility,Storage Space,Finished,Plumbed,Full |
| Flooring | Carpet,Luxury Vinyl |
| Fireplace Features | Great Room,Blower Fan,Wood Burning |
| Basement (Y/N) | Yes |
| Window Features | Skylight(s),Blinds |
| Fireplace Y/N | Yes |
| Above Grade Finished Area | 1731 |
| Laundry Features | In Basement |
| Total Bedrooms | 6 |
| Below Grade Finished Area | 1731 |
| Room Type | Master Bedroom,Foyer,Living Areas (2),Family Room - Down |
| Total Baths | 3 |
Exterior Features
| Exterior Amenities | Rain Gutters |
|---|---|
| Fencing | Privacy,Wood |
| Parking Features | Driveway,Paved,Garage Faces Front,Garage Door Opener |
| Lot Features | Curbs,Easements,Few Trees,Paved Frontage,Landscaping |
| Water Source | City |
| Foundation Details | Poured Concrete |
| Building Area Total | 3462 |
| Lot Dimensions | 96X140 |
| Lot Size Acres | 0.31 |
| Road Surface Type | Concrete |
| Road Frontage Type | City Street |
| Entry | Walk In |
Amenities
- Foreclosure
- Views
- Short Sale
- New Construction
- Adult 55+
- Lease To Own
- No HOA Fees
- Furnished
- Primary On Main
- Air Conditioning
- Seller Finance
- Green
- Fixer Upper
- Horse
- Golf
- Fireplace
- Deck
- Garage
- Basement
- Pool
Property vs Single Family Average in 65613
Price
Taxes
Year Built

 All information deemed reliable but not guaranteed. All properties are subject to prior sale, change or withdrawal. Neither listing broker(s) or information provider(s) shall be responsible for any typographical errors, misinformation, misprints and shall be held totally harmless. Listing(s) information is provided for consumer's personal, non-commercial use and may not be used for any purpose other than to identify prospective properties consumers may be interested in purchasing. The data relating
