
Water Views - Primary on Main

























Address
1611 Lakewood Drive, Bolivar, MO
Price
$ 599,900
Property Attributes
- MLS#60334176
- TypeSingle Family
- Listing Status Active
- CountyPOLK
- CityBolivar
- NeighborhoodLakewood Hills
- Zip65613
- StyleTraditional
- Year Built2000
- Taxes$ 3258
- Price$ 599,900
- Bedrooms5
- Full Bathrooms4
- Half Bathrooms1
- Sqr Footage4308
- Lot Size1.53 Acres
Data Source:
Southern Missouri Regional MLS (SOMO)
Property Description
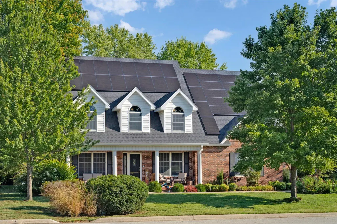
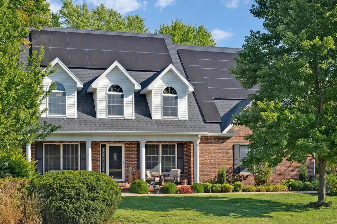
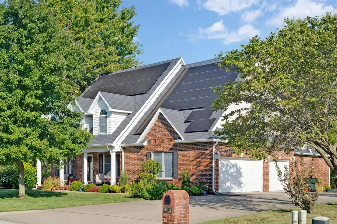
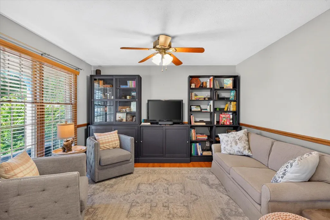
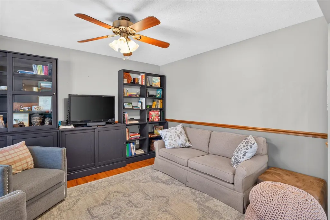
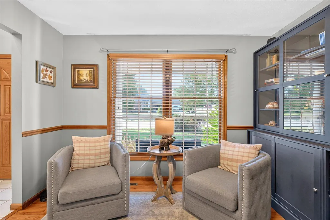
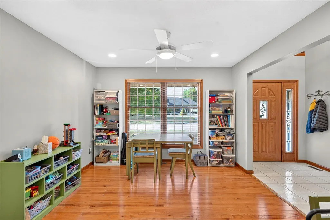
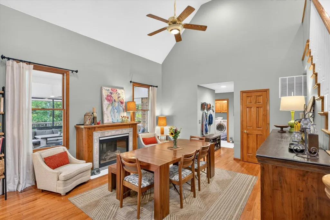
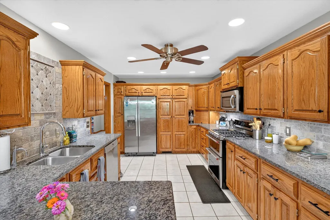
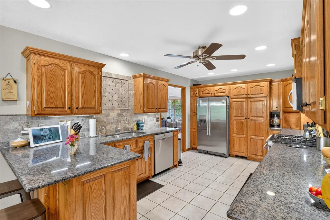
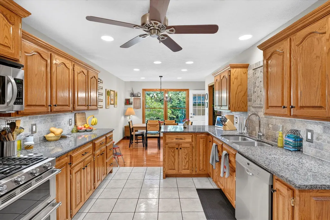
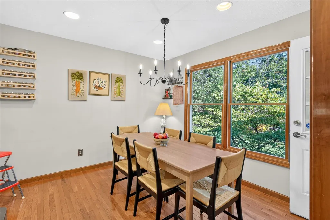
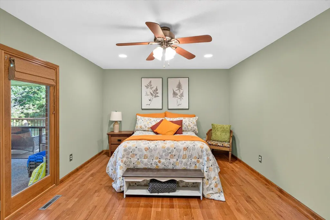
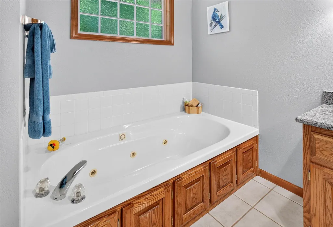
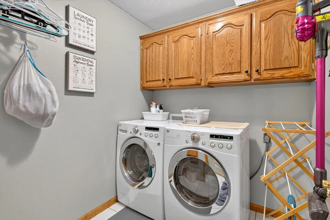
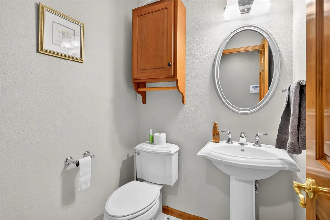
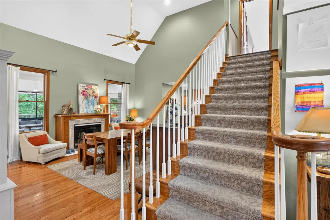
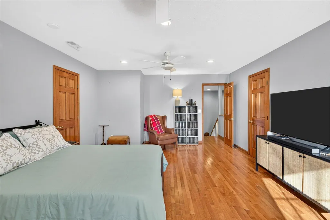
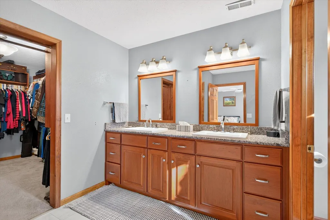
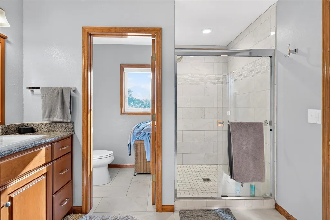
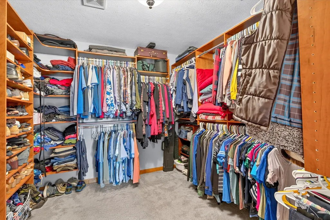
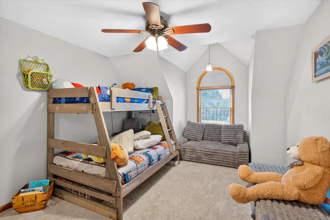
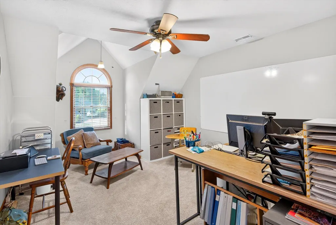
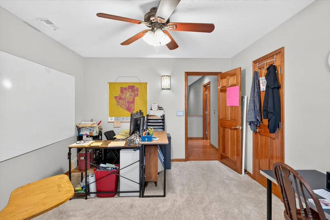
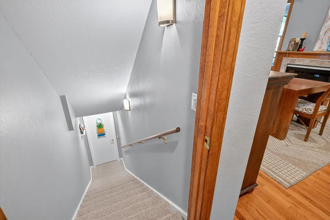
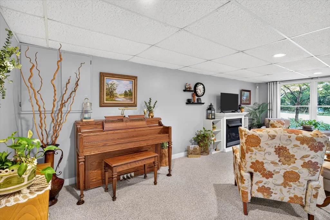
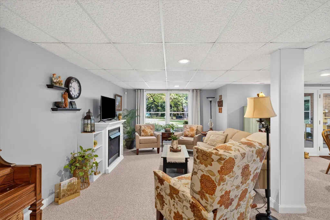
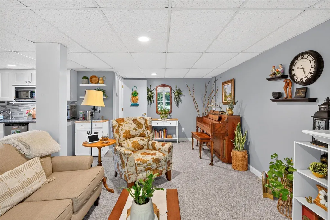
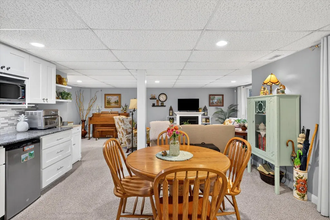
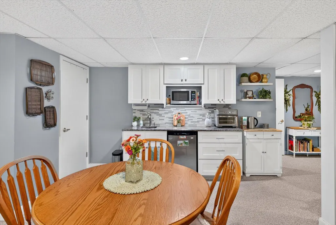
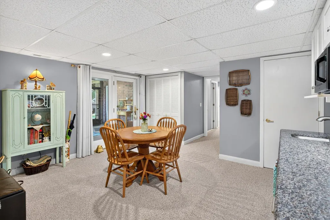
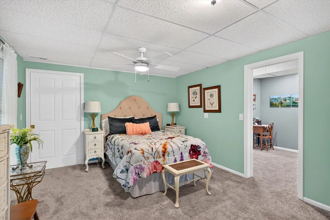
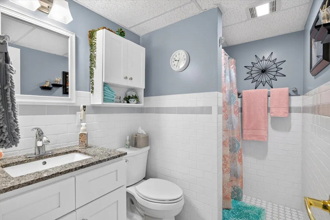
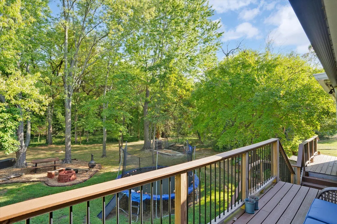
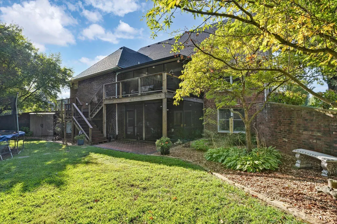
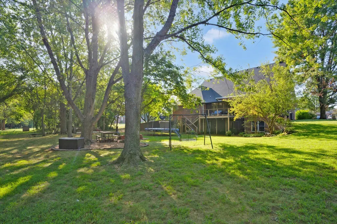
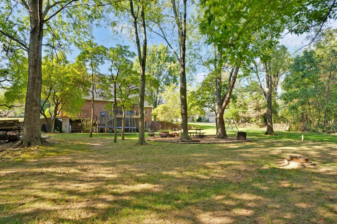
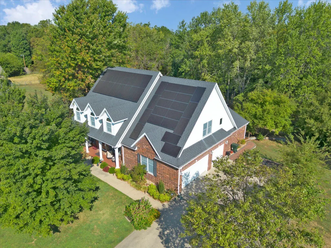
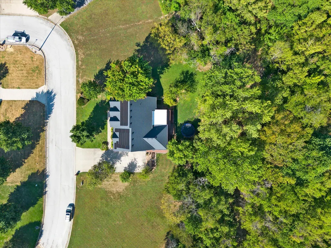
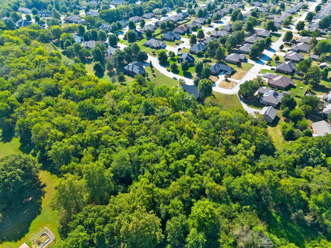
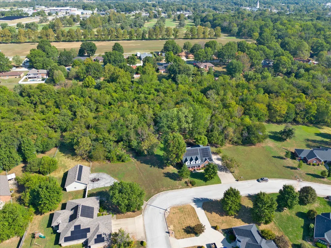
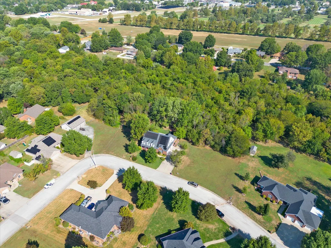
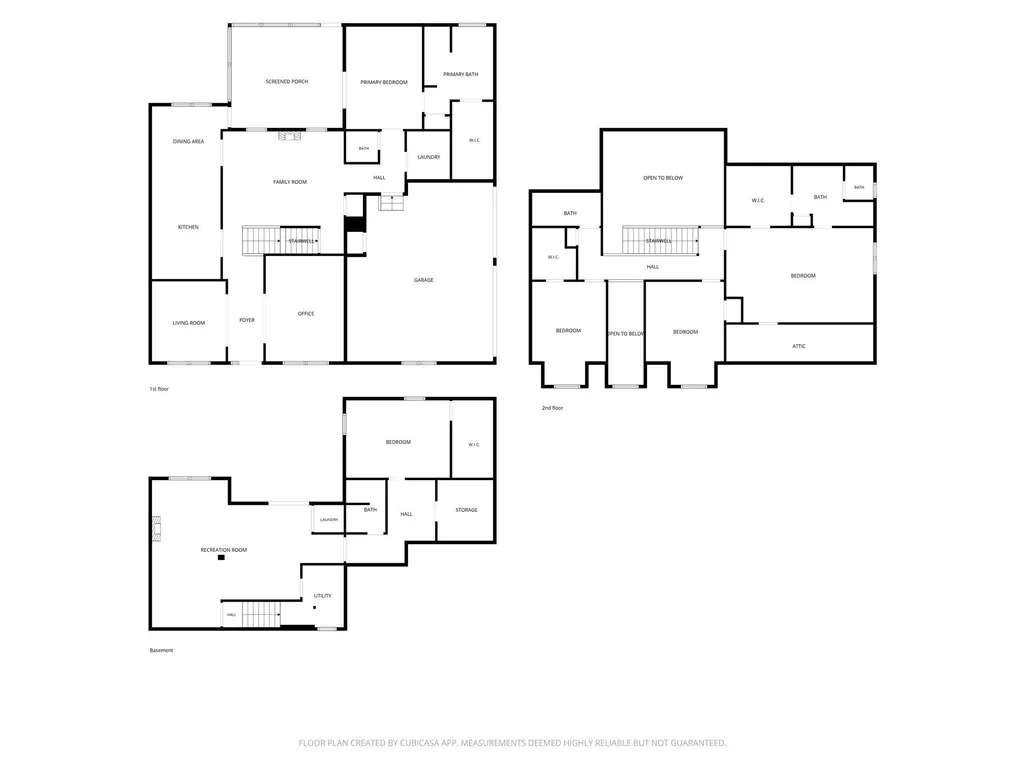
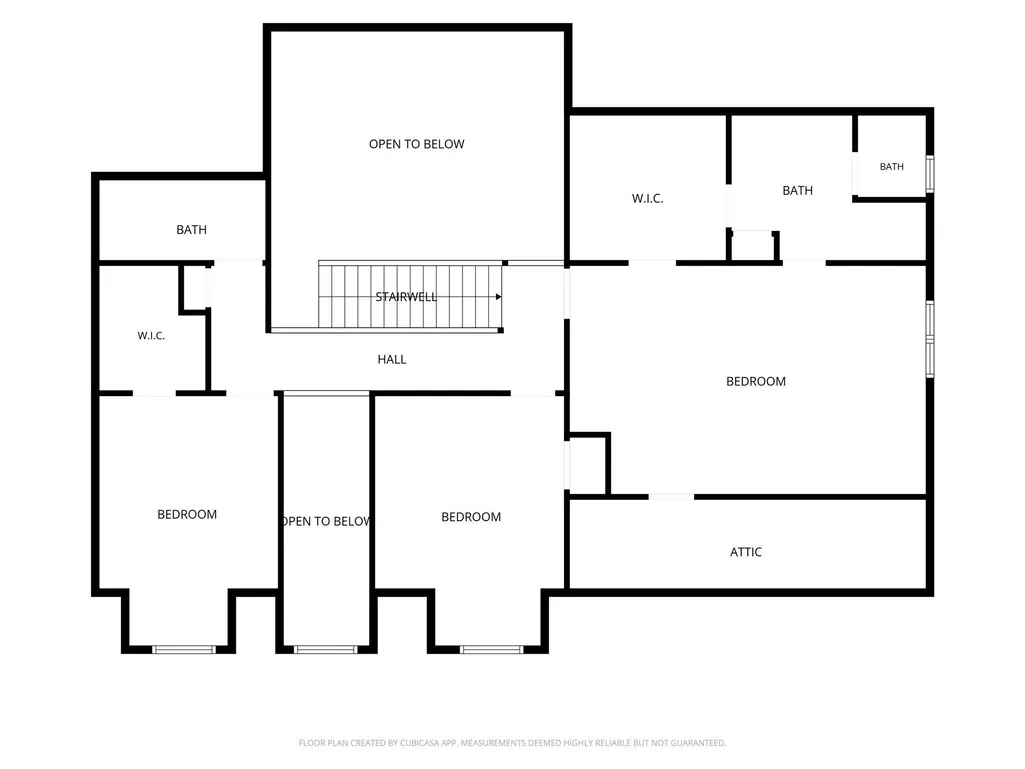
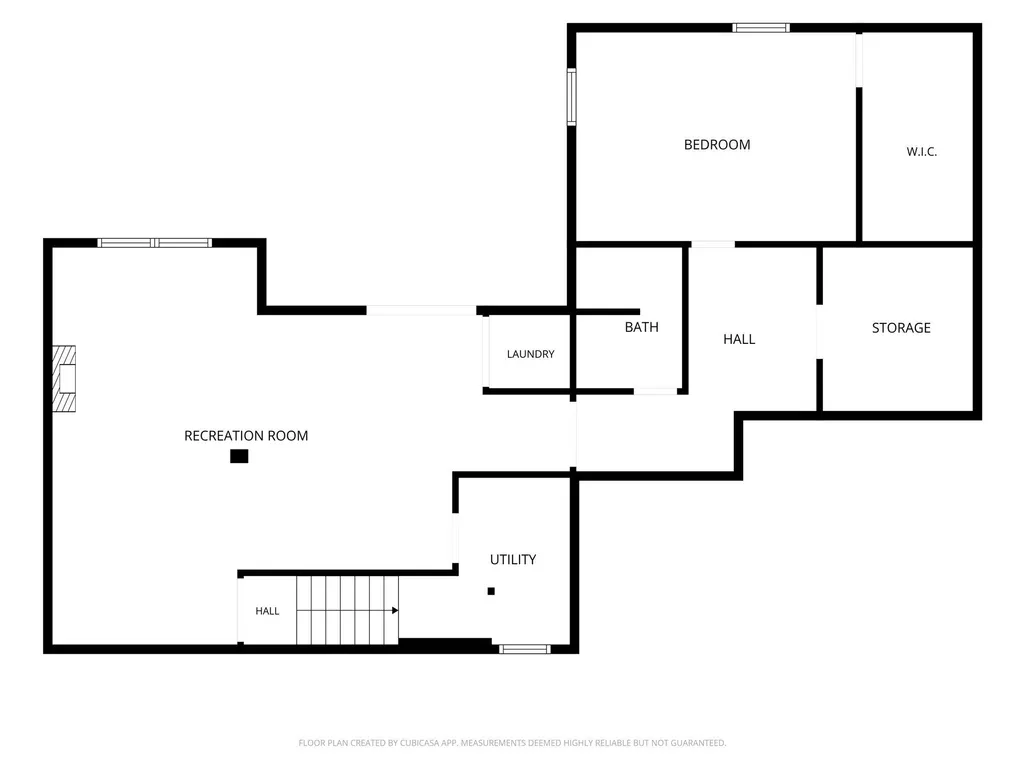
Welcome to 1611 Lakewood Drive, a beautifully maintained home tucked into the established Lakewood Hills subdivision in Bolivar. Set on 1.53 acres with a wet-weather creek and a truly magical wooded backdrop, this 5-bedroom, 4.5-bath home offers an impressive amount of space with a floor plan designed to actually live well.Traditional architecture, abundant natural light, and quality finishes give the home a timeless, welcoming feel. Inside, you'll find a formal living room, formal dining room, two family rooms, and plenty of room to gather, entertain, or simply spread out. The main family room is anchored by a cozy propane fireplace, creating a natural gathering place within the home.One of the home's most unique features is its three private en-suites, one on each level, providing exceptional flexibility for multi-generational living, extended guests, or anyone looking for a little extra privacy. The finished basement is a true walk-out and has been thoughtfully configured to work beautifully as a guest retreat or in-law space. It also features its own laundry hookups and opens to a screened-in patio overlooking the gorgeous backyard. A second laundry area is conveniently located on the main floor.Outside, the screened deck provides another place to slow down and take in the peaceful setting, where mature trees and the wet-weather creek create a private-feeling backdrop while still being right in Bolivar. Solar panels will convey with the property at closing with no lease or loan payments attached, offering the new owner the benefit of solar without taking on an additional payment.With five bedrooms, multiple living spaces, three en-suites, quality finishes, beautiful natural light, flexible living arrangements, and 1.53 picturesque acres, 1611 Lakewood Drive is a home designed to comfortably adapt through many different seasons of life.
| Elementary School | Middle School | High School |
|---|---|---|
| Bolivar Elementary School | Bolivar Middle School | Bolivar High School |
| Price History | |
|---|---|
| 9/17/2026 | Listed $599,900 |
General Features
| Sewer | Public Sewer |
|---|---|
| Heating | Heat Pump,Central |
| Cooling | Central Air,Ceiling Fan(s),Heat Pump |
| Possession | Closing,Negotiable |
| Roof | Shingle |
| Appliances | Dishwasher,Propane Cooktop,Free-Standing Electric Oven,Exhaust Fan,Microwave,Electric Water Heater,Disposal |
| Garage Spaces | 3 |
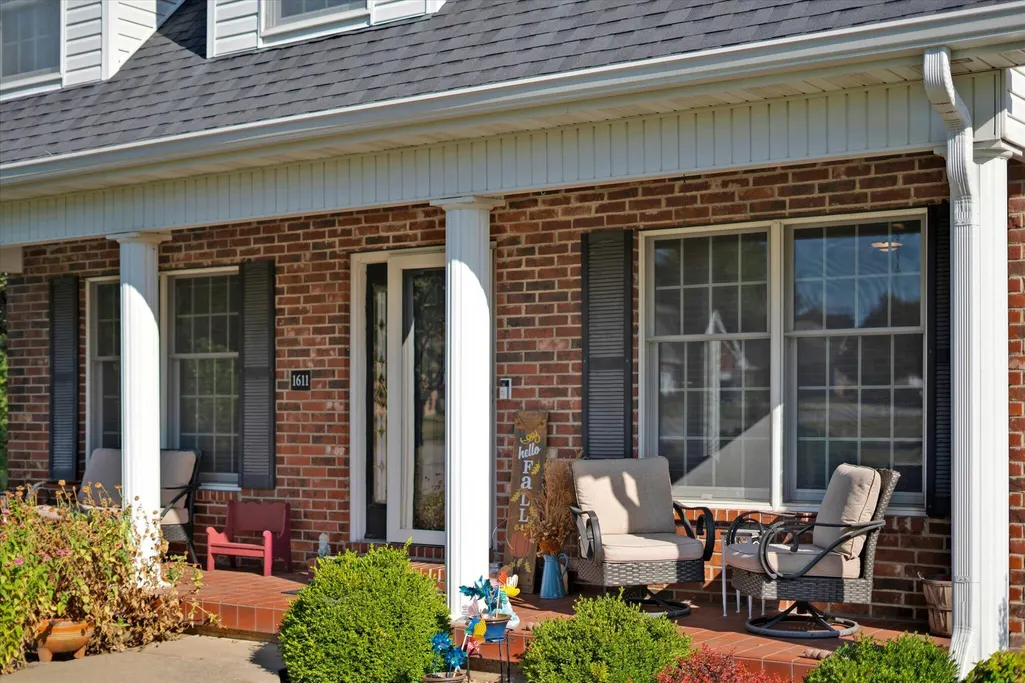
| Patio/Porch Features | Patio,Covered,Front Porch,Awning(s),Deck,Screened |
| Architectural Style | Traditional |
| Security Features | Carbon Monoxide Detector(s),Security System,Fire Alarm |
| Construction Materials | Vinyl Siding,Brick Full |
| Year Built | 2000 |
| View | Panoramic,Creek/Stream |
| Stories Count | 2 |
| Levels | Two |
| Property Subtype | Single Family Residence |
| Tax Year | 2024 |
| County | Polk |
| Property Type | Residential |
| Subdivision Name | Lakewood Hills |
| Garage Y/N | Yes |
| Other Structures | Storage Shed |
| Full Baths | 4 |
| Status | Active |
| Directions | From Springfield,head north on Highway 13. Take the second exit,(Aldrich Rd/HWY T) and turn right. Go .7 miles and turn left on Oakland. Follow Oakland to Lakewood Dr,and turn Left. Home will be |
| High School | Bolivar |
| City | Bolivar |
| Elementary School | Bolivar |
| Tax Annual Amount | 3258.36 |
| Middle/Junior High School | Bolivar |
| Standard Status | Active |
| Legal Description | BOLIVAR - LAKEWOOD HILLS FINAL - PT LOT 20 (TRACT Y OF SURVEY) & PT W SIDE LT 21 |
| Vacation Rental | No |
| Docks/Slips | No |
Interior Features
| Interior Amenities | Cathedral Ceiling(s),Internet - Fiber Optic,High Ceilings,Walk-In Closet(s),W/D Hookup,Walk-in Shower,Jetted Tub,High Speed Internet |
|---|---|
| Basement | Concrete,Utility,Interior Entry,French Drain,Walk-Up Access,Finished,Exterior Entry,Plumbed,Walk-Out Access,Full |
| Flooring | Carpet,Tile,Hardwood |
| Fireplace Features | Family Room,Propane |
| Basement (Y/N) | Yes |
| Window Features | Double Pane Windows |
| Fireplace Y/N | Yes |
| Above Grade Finished Area | 2849 |
| Half Baths | 1 |
| Laundry Features | Main Floor,In Basement |
| Total Bedrooms | 5 |
| Below Grade Finished Area | 1459 |
| Room Type | Bedroom,Den,Bonus Room,Foyer,Mud Room,Formal Living Room,Family Room,Family Room - Down,Master Bedroom |
| Total Baths | 5 |
Exterior Features
| Exterior Amenities | Rain Gutters |
|---|---|
| Fencing | None |
| Parking Features | Garage Faces Side |
| Lot Features | Sprinklers In Front,Acreage,Wet Weather Creek,Few Trees,Adjoins Government Land,Wooded,Corner Lot |
| Water Source | City |
| Foundation Details | Poured Concrete |
| Building Area Total | 4621 |
| Lot Dimensions | Irregular |
| Lot Size Acres | 1.53 |
| Road Surface Type | Concrete |
| Door Features | Storm Door(s) |
| Road Frontage Type | City Street |
| Entry | Walk In |
Amenities
- Foreclosure
- Views
- Short Sale
- New Construction
- Adult 55+
- Lease To Own
- No HOA Fees
- Furnished
- Primary On Main
- Air Conditioning
- Seller Finance
- Green
- Fixer Upper
- Horse
- Golf
- Fireplace
- Deck
- Garage
- Basement
- Pool
Property vs Single Family Average in 65613
Price
Taxes
Year Built

 All information deemed reliable but not guaranteed. All properties are subject to prior sale, change or withdrawal. Neither listing broker(s) or information provider(s) shall be responsible for any typographical errors, misinformation, misprints and shall be held totally harmless. Listing(s) information is provided for consumer's personal, non-commercial use and may not be used for any purpose other than to identify prospective properties consumers may be interested in purchasing. The data relating
