










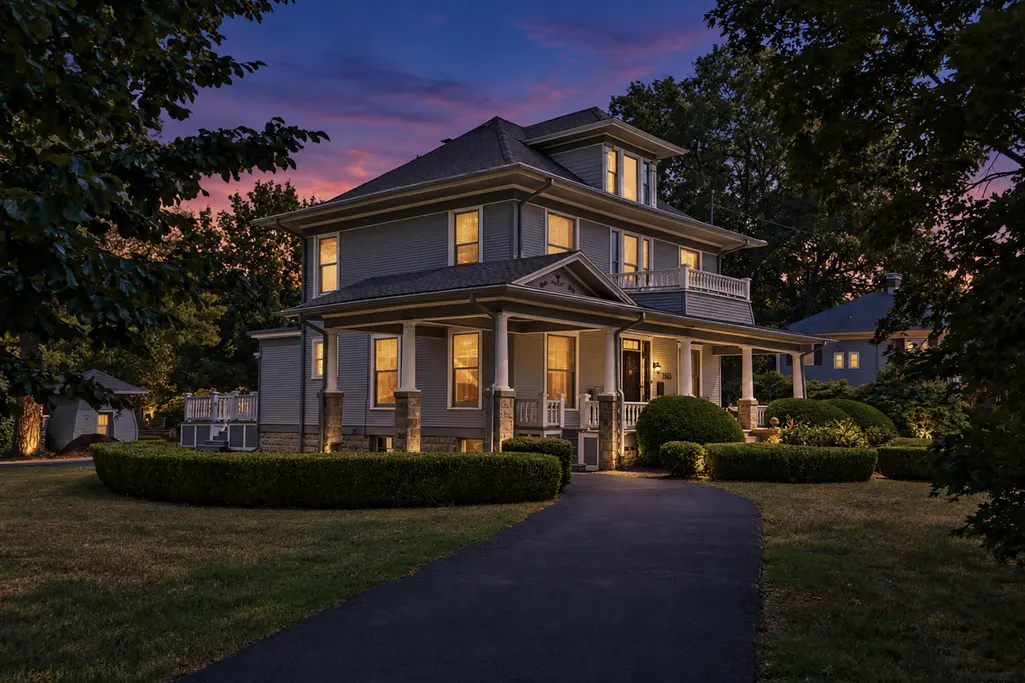
Address
1635 E Walnut Street, Springfield, MO
Price
$ 849,900
Property Attributes
- MLS#60333644
- TypeSingle Family
- Listing Status Active
- CountyGREENE
- CitySpringfield
- NeighborhoodBigbees
- Zip65802
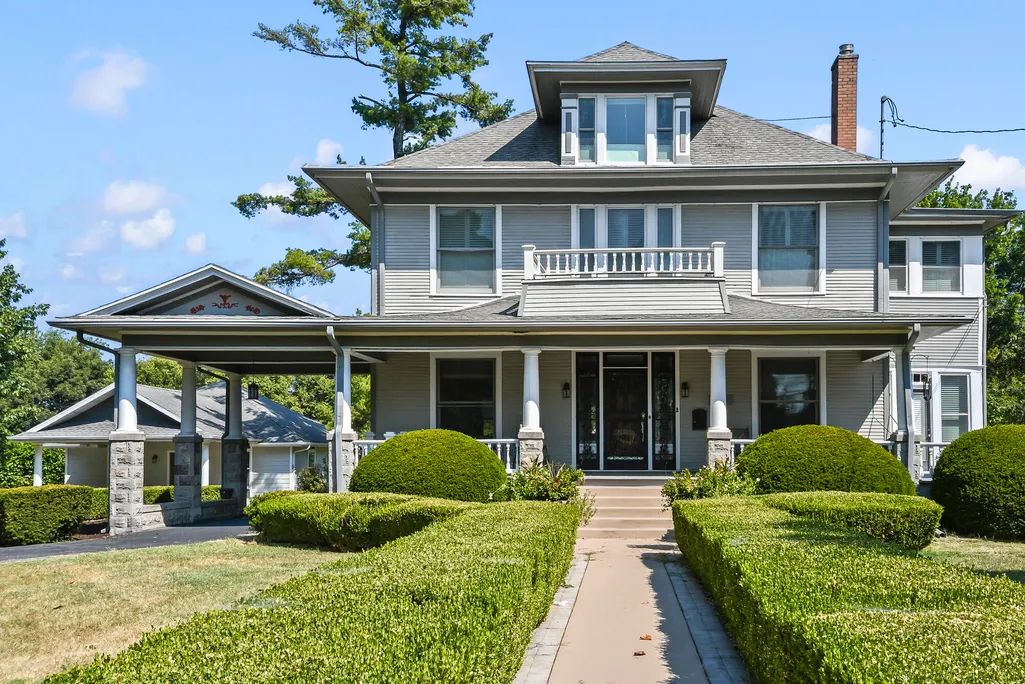
- StyleCraftsman,Historic
- Year Built1915
- Taxes$ 6346
- Price$ 849,900
- Bedrooms4
- Full Bathrooms2
- Half Bathrooms2
- Sqr Footage3441
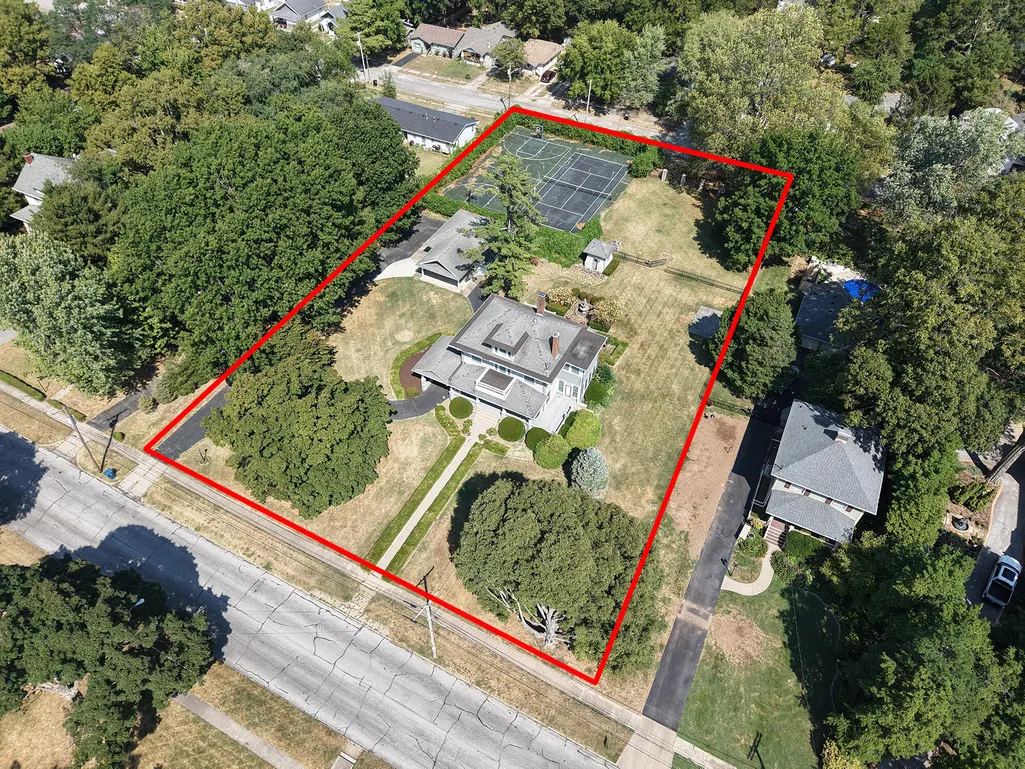
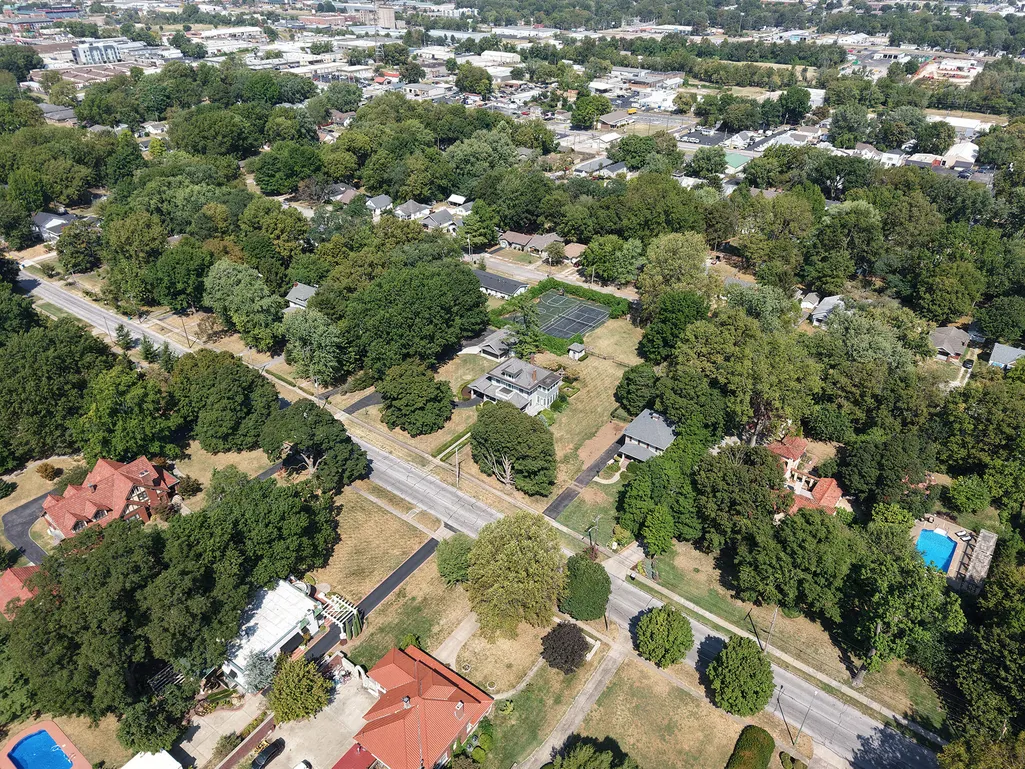
- Lot Size1.31 Acres
Data Source:
Southern Missouri Regional MLS (SOMO)
Property Description
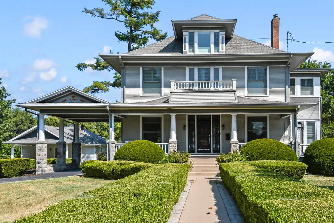
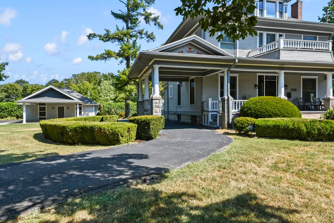
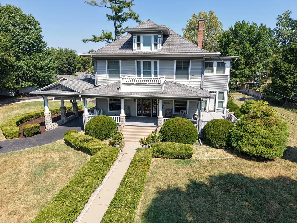
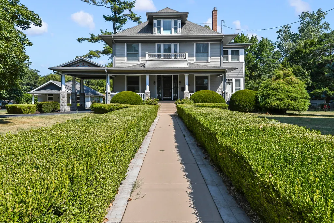
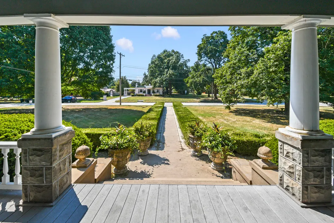
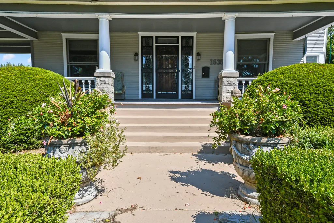
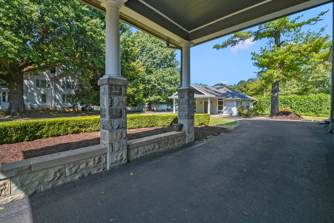
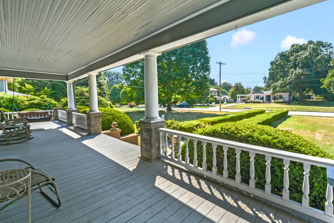
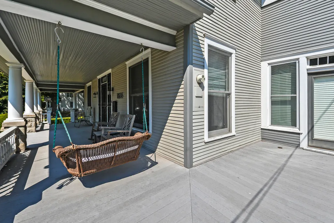
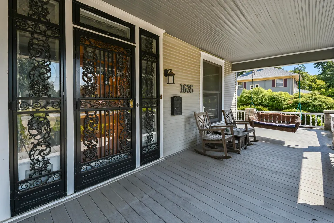
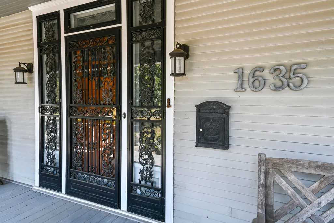
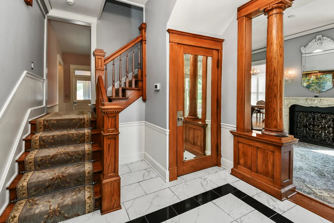
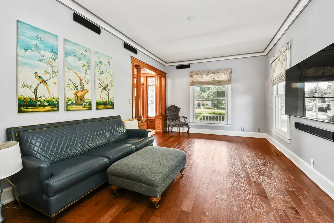
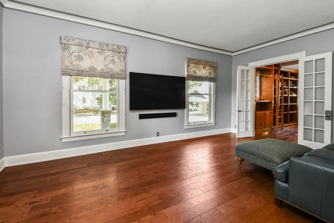
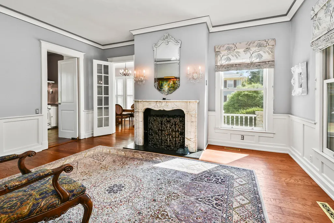
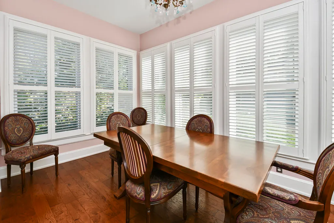
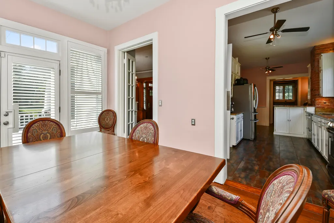
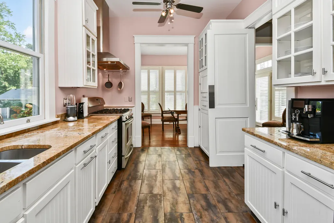
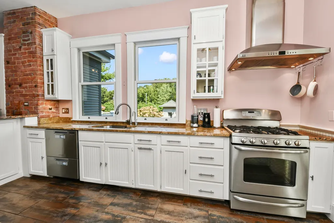
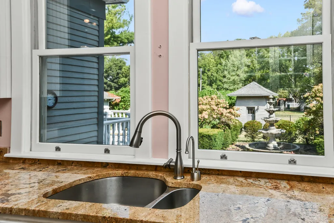
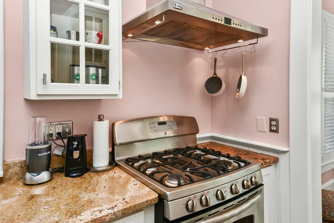
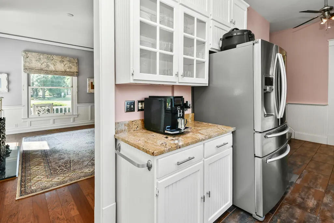
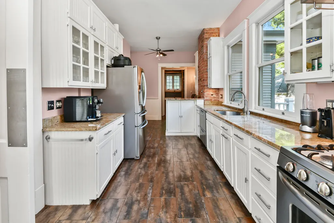
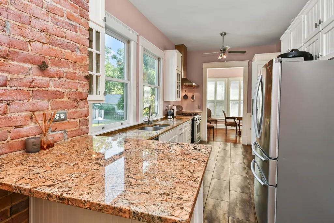
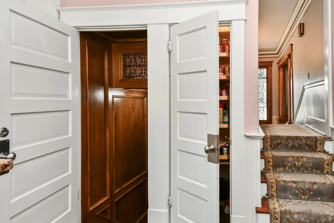
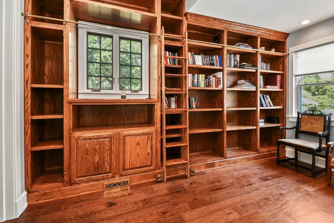
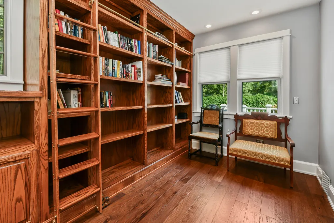
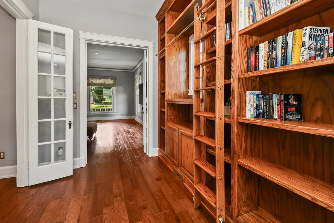
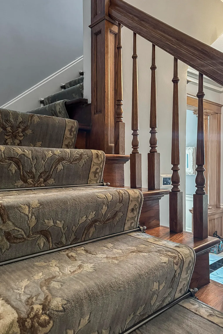
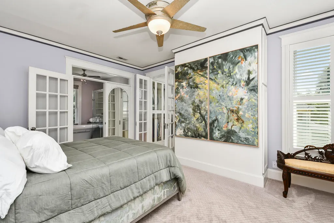
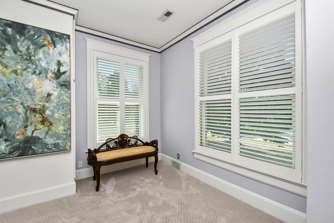
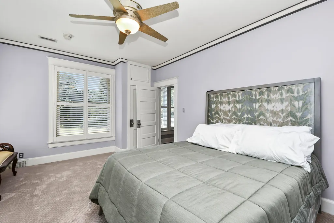
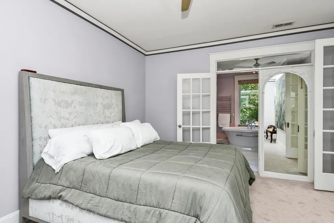
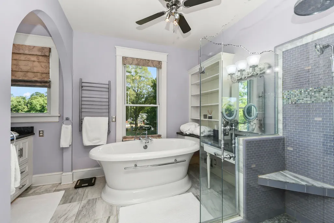
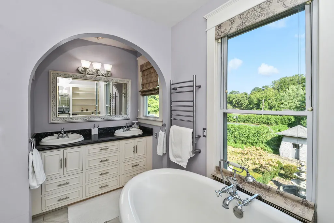
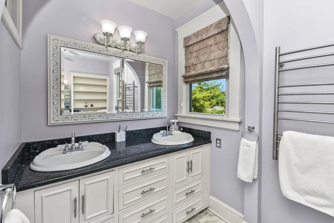
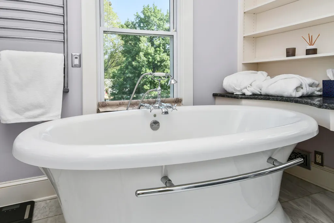
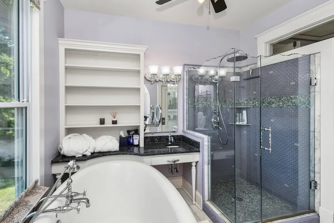
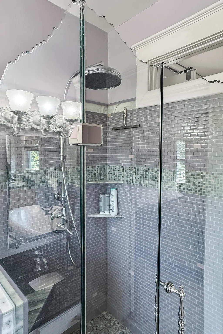
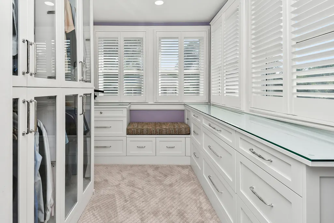
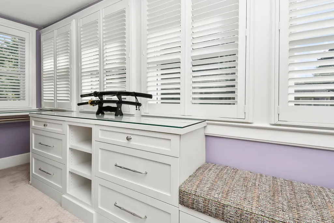
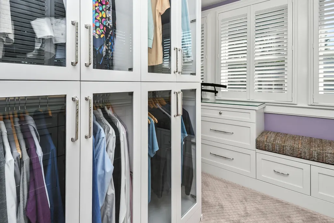
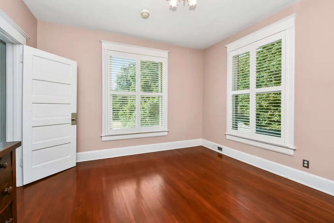
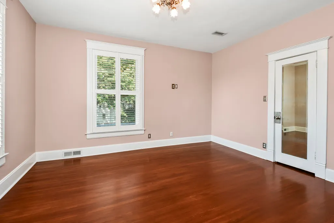
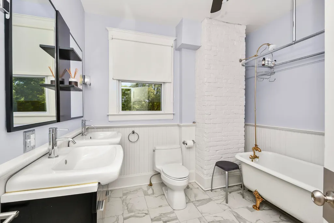
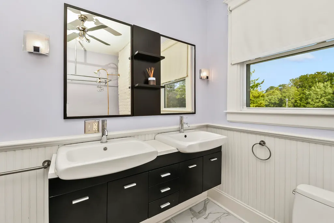
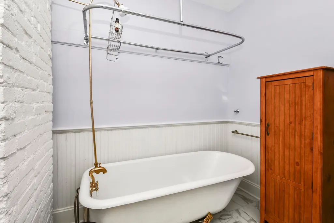
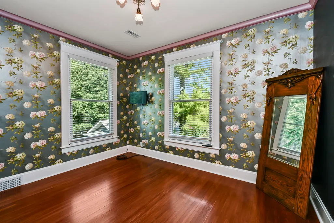
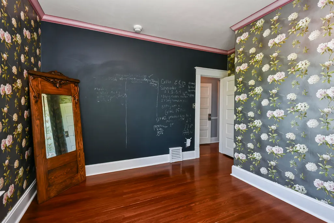
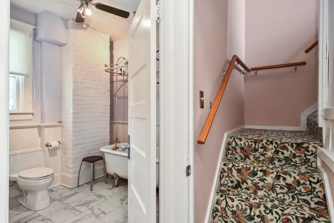
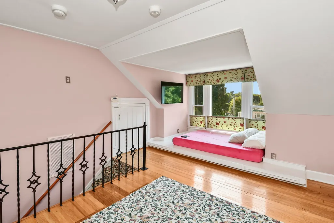
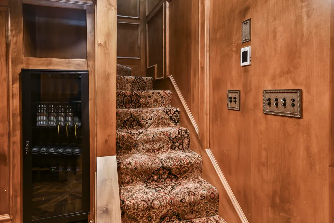
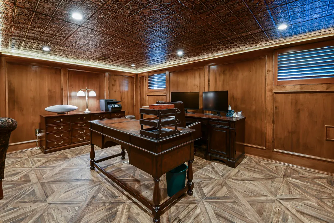
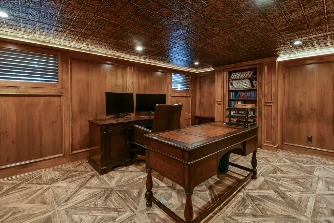
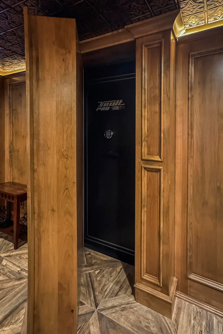
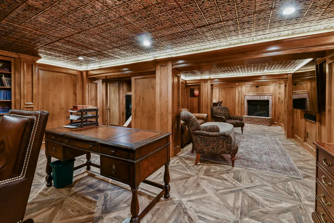
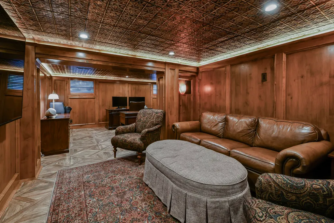
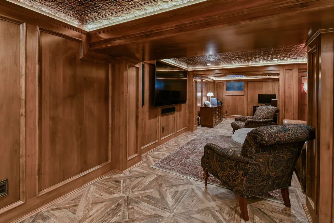
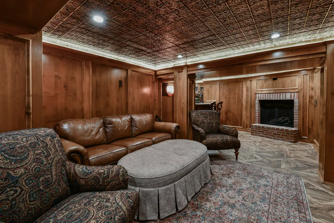
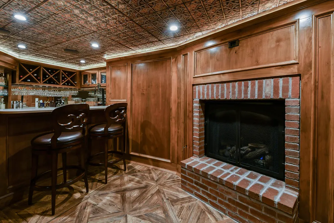
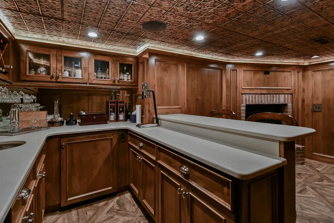
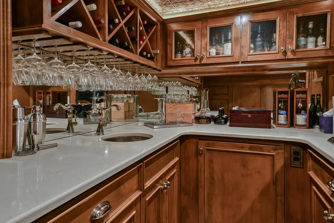
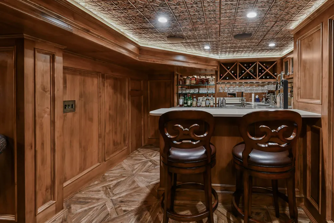
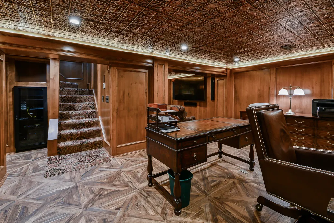
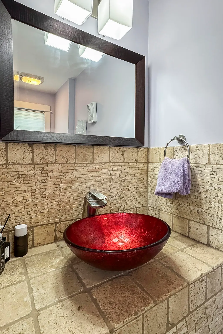
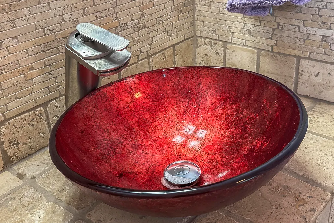
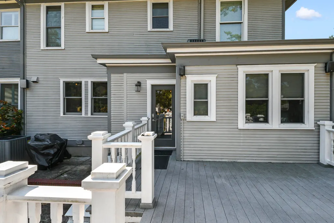
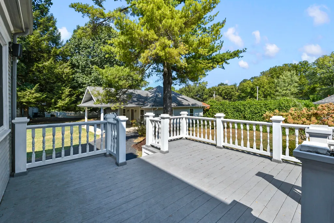
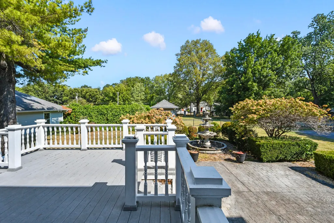
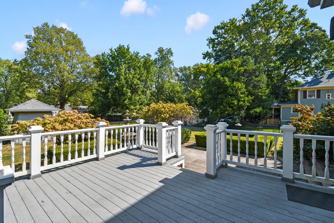
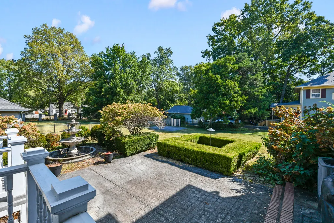
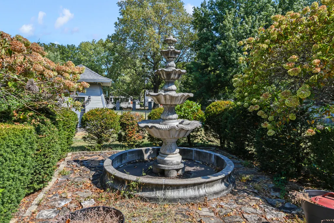
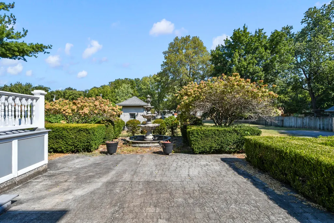
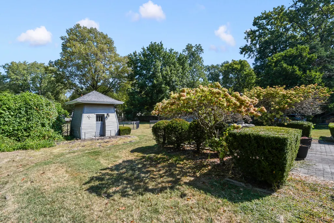
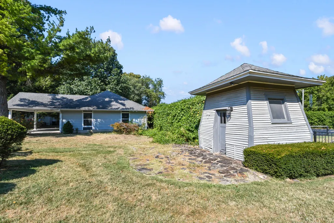
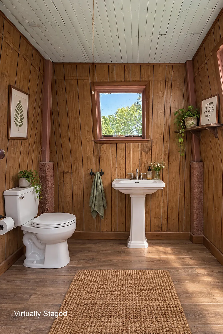
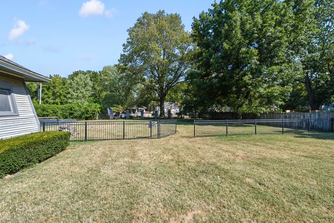
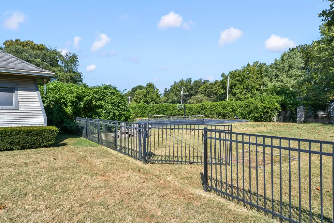
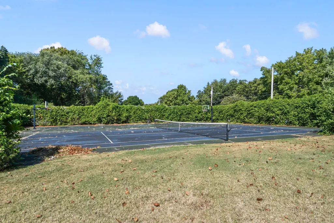
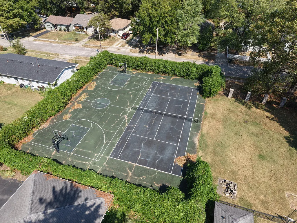
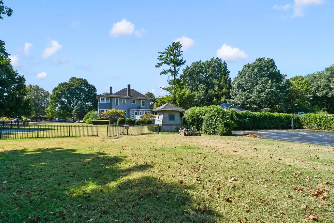
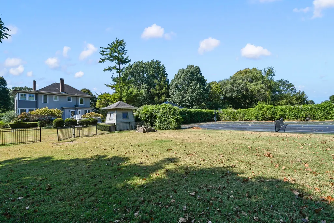
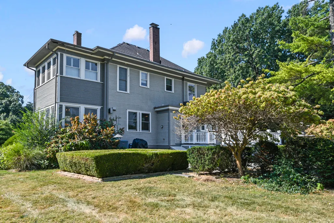
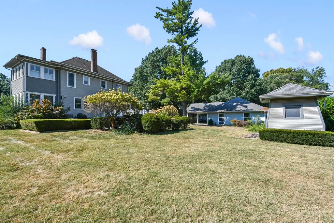
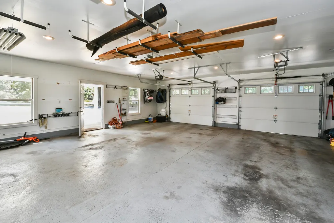
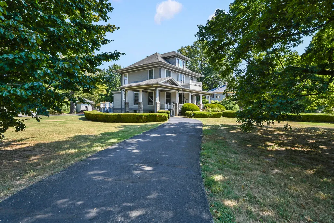
Tennis Anyone? Own your very own regulation tennis court in the majestic Walnut Street Historical district. This exquisite turn-of-the-century Craftsman home & estate was the former residence of Dr. Busiek, a Springfield pediatrician and avid tennis player. Set on approximately 1.31 acres in the treasured Walnut Street historic neighborhood and coveted Roundtree School district, this remarkable estate blends Springfield history, architectural grandeur and modern luxury-and is currently receiving a new roof. Its history extends beyond the home itself. From the 1920s through the 1980s, the property's tennis court was home to the Springfield Tennis Club, a distinctive legacy continued today with full-size tennis and basketball courts. A sweeping covered porch and authentic leaded-glass entry open to beautiful hardwood floors, majestic columns, a grand staircase, numerous chandeliers and new plantation shutters. Two gas fireplaces add warmth, including one with an exquisite French marble mantel. Two sunrooms, 4+ bedrooms, two full and two half baths offer generous living space. The kitchen features custom cabinetry, granite countertops, a gas range and double ovens. Heated floors warm the kitchen, bathrooms and basement. The glamorous primary suite features an extraordinary walk-in dressing room with a custom dressers and glass-enclosed cabinetry. Its opulent bath offers double sinks, a separate mirrored makeup sink, a soaking tub, and a deluxe walk-in shower. The refinished basement offers surround sound, a full bar, wine chiller and a concealed bookcase leading to a safe room with a valuables safe and exterior escape hatch. Mature grounds, an Italian-style fountain, and a dedicated irrigation well complete this extraordinary property. Minutes from MSU and downtown, the Busiek House is more than a home-it is an opportunity to become the next steward of a distinctive piece of Springfield history.
| Elementary School | Middle School | High School |
|---|---|---|
| SGF-Rountree Elementary School | SGF-Jarrett Middle School | SGF-Parkview High School |
| Price History | |
|---|---|
| 9/11/2026 | Listed $849,900 |
General Features
| Sewer | Public Sewer |
|---|---|
| Heating | Forced Air,Central,Radiant Floor,Ventless,Fireplace(s),Zoned,Heat Pump |
| Cooling | Central Air,Zoned |
| Possession | Closing |
| Roof | Shingle |
| Appliances | Gas Cooktop,Instant Hot Water,Built-In Electric Oven,Free-Standing Gas Oven,Refrigerator,Disposal,Dishwasher |
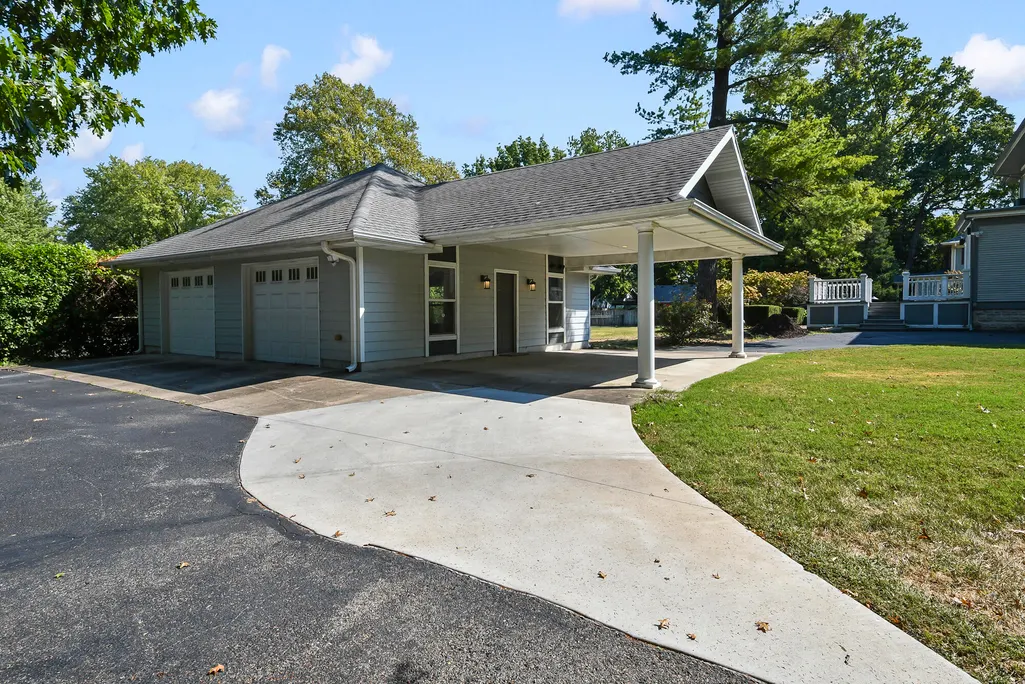
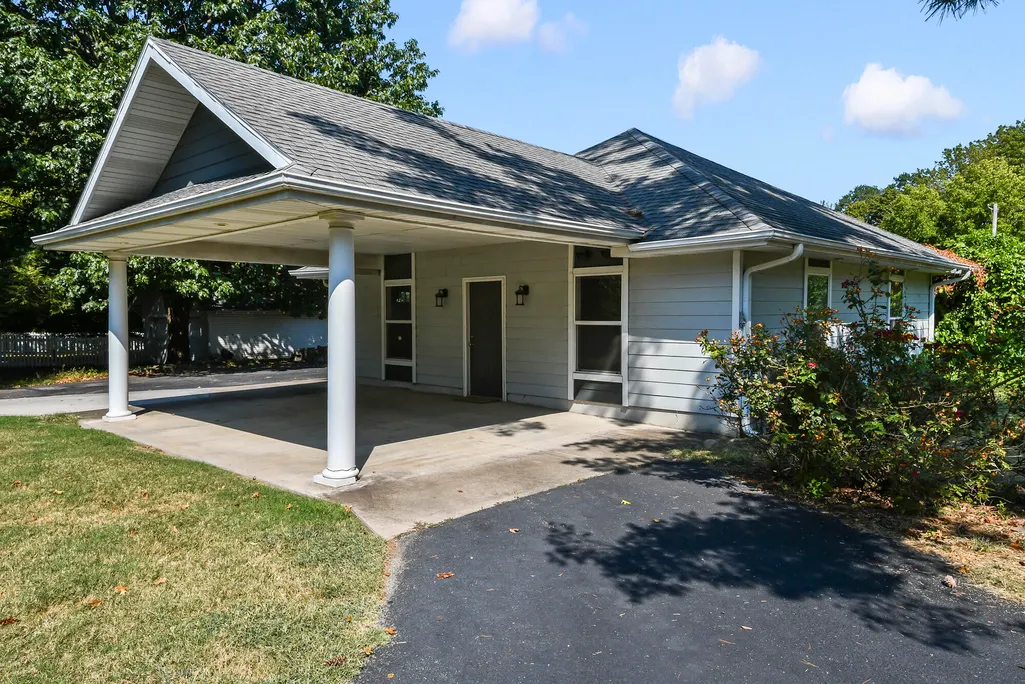
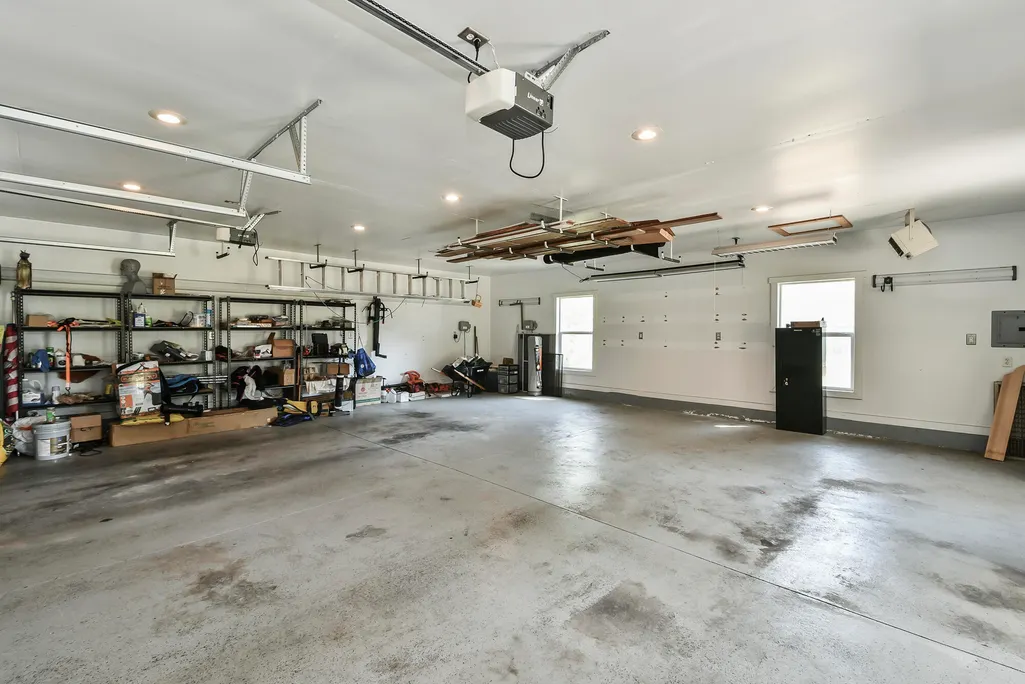
| Garage Spaces | 4 |
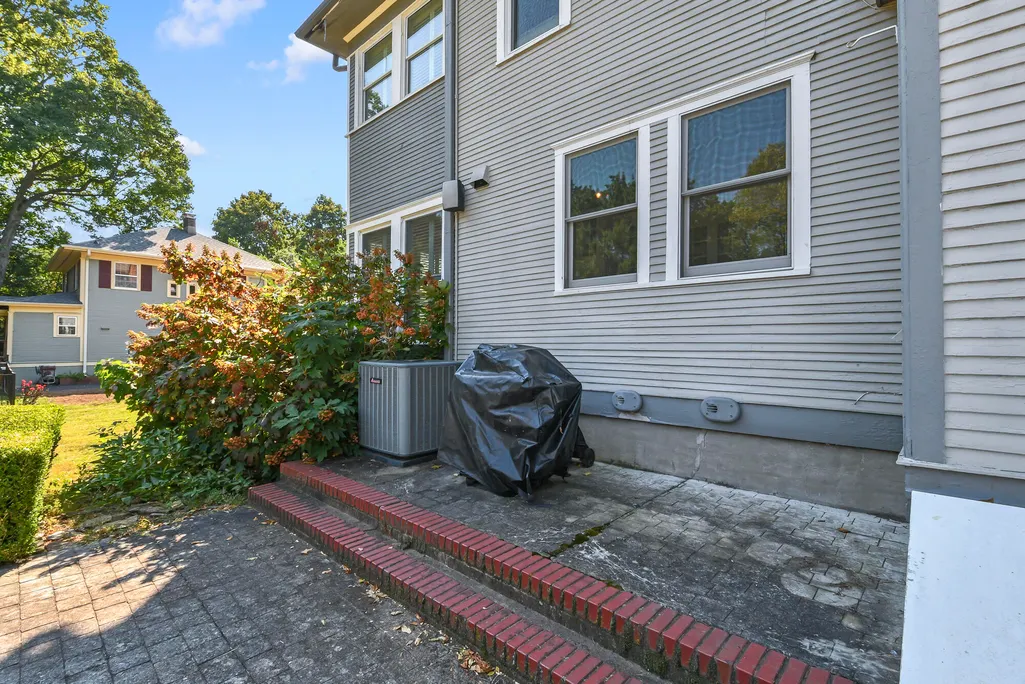
| Patio/Porch Features | Enclosed,Front Porch,Terrace,Side Porch,Covered,Patio |
| Architectural Style | Craftsman,Historic |
| Security Features | Smoke Detector(s) |
| Construction Materials | Lap Siding |
| Year Built | 1915 |
| Stories Count | 3 |
| Levels | Three Or More |
| Property Subtype | Single Family Residence |
| Tax Year | 2025 |
| County | Greene |
| Property Type | Residential |
| Energy Efficient | High Efficiency - 90%+ |
| Subdivision Name | Bigbee's |
| Garage Y/N | Yes |
| Other Structures | Gazebo,Other |
| Full Baths | 2 |
| Status | Active |
| Directions | From Sunshine take national North to Walnut Street. Go East to 1635 E Walnut home on the left side of the street. Or From Chestnut Expwy go South on Glenstone to Walnut street,turn right (W) 1 block |
| High School | SGF-Parkview |
| City | Springfield |
| Elementary School | SGF-Rountree |
| Tax Annual Amount | 6346.07 |
| Middle/Junior High School | SGF-Jarrett |
| Virtual Tour | https://www.zillow.com/view-3d-home/8bf96a03-126a-45f7-8853-09be3a628c56?setAttribution=mls&wl=true&utm_source=dashboard |
| Standard Status | Active |
| Virtual Tour | https://www.zillow.com/view-3d-home/8bf96a03-126a-45f7-8853-09be3a628c56?setAttribution=mls&wl=true&utm_source=dashboard |
| Legal Description | BIGBEE'S SUB DIV BEG 70.01 FT W SE COR LOT 2 W 183.64 FT N 302.8 FT E 184.05 FT S TO BEG |
| Vacation Rental | No |
| Docks/Slips | No |
Interior Features
| Interior Amenities | High Speed Internet,Crown Molding,Internet - Fiber Optic,High Ceilings,Soaking Tub,Granite Counters,Cathedral Ceiling(s),Walk-In Closet(s),W/D Hookup,Walk-in Shower,Wired for Sound,Sound System,Wet B |
|---|---|
| Basement | Sump Pump,French Drain,Walk-Up Access,Finished,Exterior Entry,Full |
| Flooring | Hardwood,Tile |
| Fireplace Features | Dining Room,Two or More,Gas |
| Basement (Y/N) | Yes |
| Window Features | Drapes,Double Pane Windows,Shutters,Window Treatments |
| Fireplace Y/N | Yes |
| Above Grade Finished Area | 2294 |
| Half Baths | 2 |
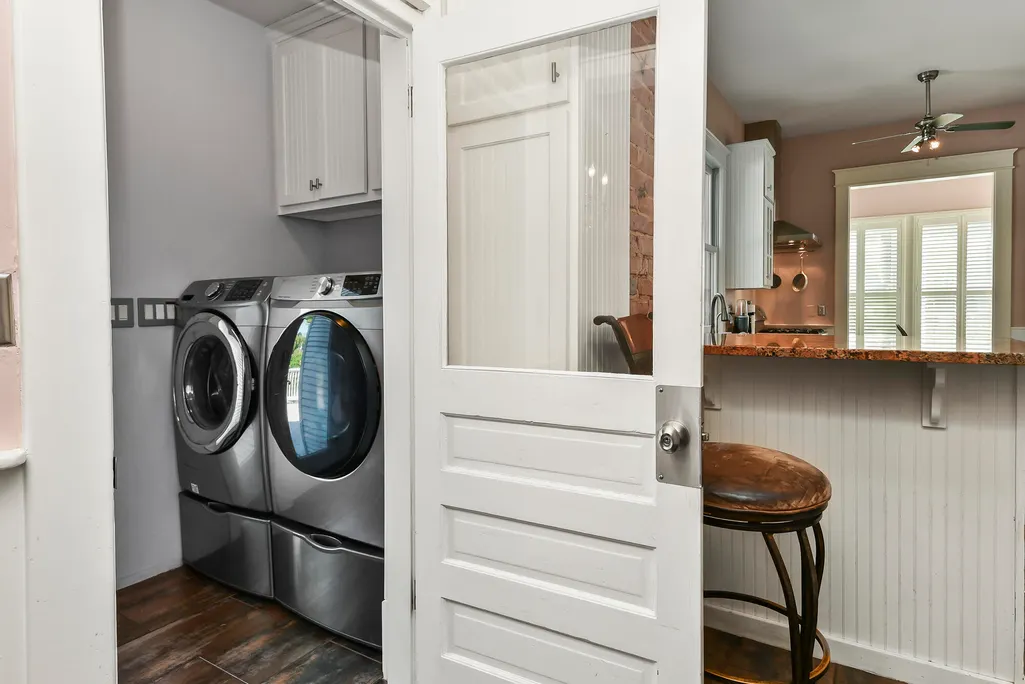
| Laundry Features | Main Floor |
| Total Bedrooms | 4 |
| Below Grade Finished Area | 1147 |
| Room Type | Family Room - Down,Den,Storm Shelter,Bonus Room,Sun Room,Pantry,Foyer,Media Room,Office,Living Areas (2),Mud Room,Formal Living Room,Family Room |
| Total Baths | 4 |
Exterior Features
| Exterior Amenities | Rain Gutters,Storm Shelter,Cable Access,Water Garden,Tennis Court(s) |
|---|---|
| Fencing | Other,Full,Wrought Iron,Invisible,Privacy |
| Parking Features | Parking Space,Private,Paved,Oversized,Garage Faces Side,Garage Door Opener,Driveway,Covered,Circular Driveway,Additional Parking |
| Lot Features | Sprinklers In Front,Sprinklers In Rear,Cleared,Few Trees,Paved Frontage,Level,Acreage,Landscaping |
| Water Source | City,Private |
| Foundation Details | Brick/Mortar,Poured Concrete |
| Building Area Total | 3441 |
| Lot Dimensions | 184 x 308 |
| Lot Size Acres | 1.31 |
| Road Surface Type | Asphalt |
| Road Frontage Type | City Street |
Amenities
- Foreclosure
- Views
- Short Sale
- New Construction
- Adult 55+
- Lease To Own
- No HOA Fees
- Furnished
- Primary On Main
- Air Conditioning
- Seller Finance
- Green
- Fixer Upper
- Horse
- Golf
- Fireplace
- Deck
- Garage
- Basement
- Pool
Property vs Single Family Average in 65802
Price
Taxes
Year Built
Visits

 All information deemed reliable but not guaranteed. All properties are subject to prior sale, change or withdrawal. Neither listing broker(s) or information provider(s) shall be responsible for any typographical errors, misinformation, misprints and shall be held totally harmless. Listing(s) information is provided for consumer's personal, non-commercial use and may not be used for any purpose other than to identify prospective properties consumers may be interested in purchasing. The data relating
