
Views - Golf Course - Primary on Main


















Address
5909 S Brightwater Trail, Springfield, MO
Price
$ 849,900
Property Attributes
- MLS#60333297
- TypeSingle Family
- Listing Status Active
- CountyGREENE
- CitySpringfield
- NeighborhoodRivercut
- Zip65810
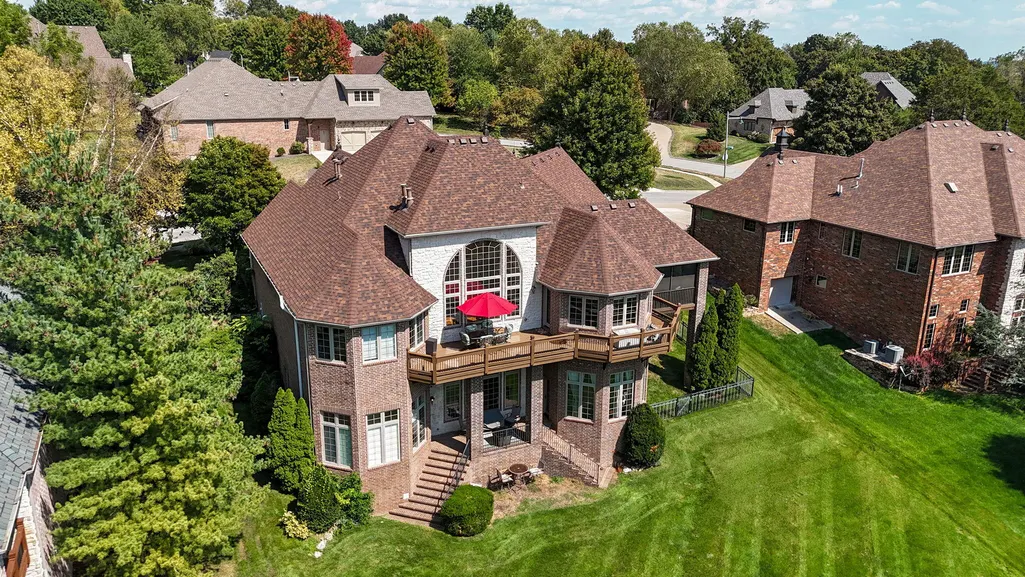
- StyleFrench Provincial
- Year Built2005
- Taxes$ 9410
- Price$ 849,900
- Bedrooms6
- Full Bathrooms4
- Half Bathrooms1
- Sqr Footage6230
- Lot Size0.38 Acres
Data Source:
Southern Missouri Regional MLS (SOMO)
Property Description
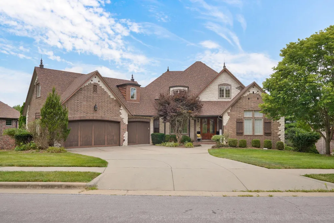
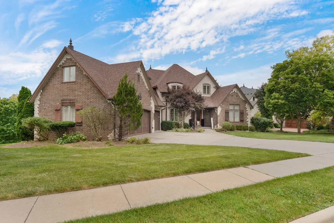
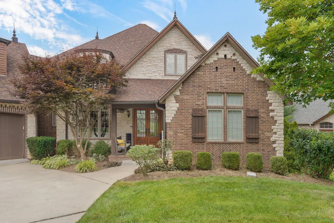
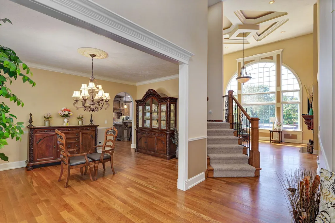
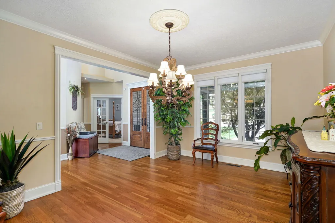
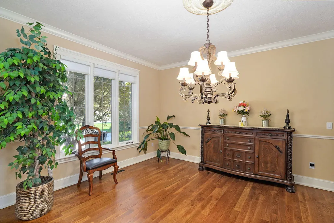
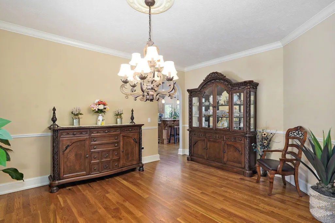
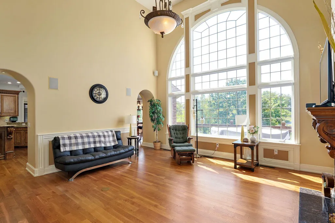
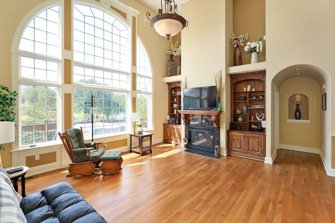
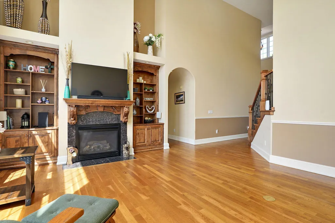
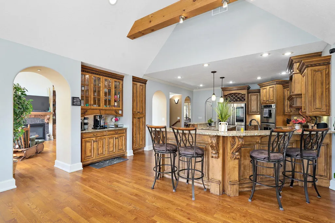
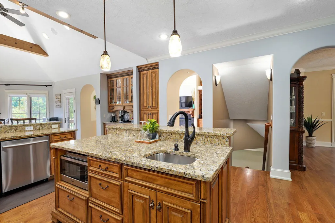
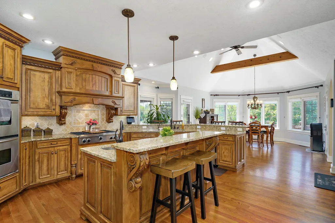
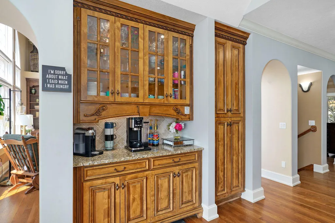
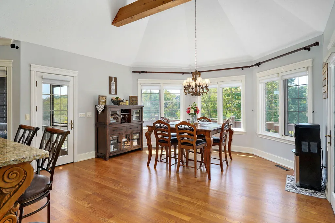
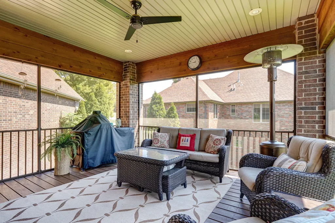
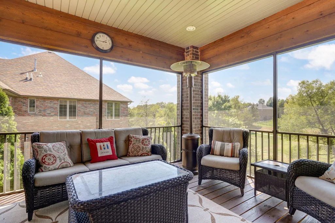
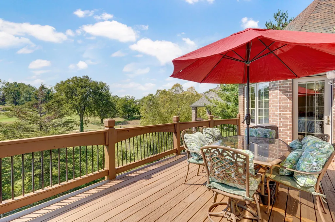
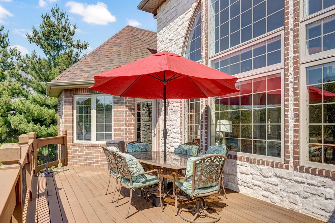
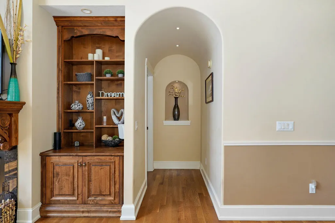
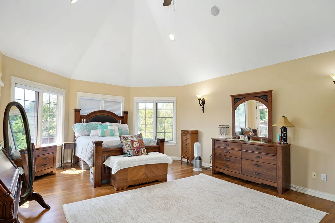
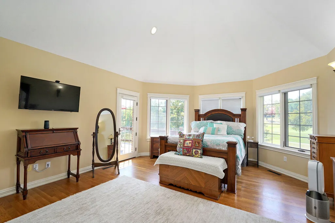
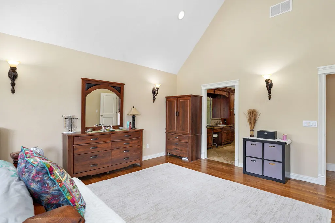
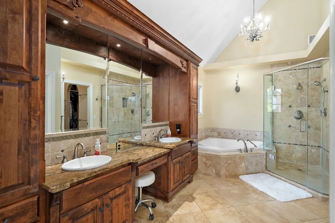
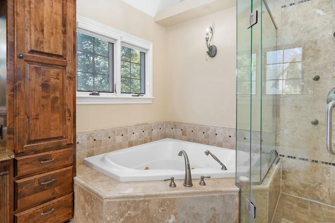
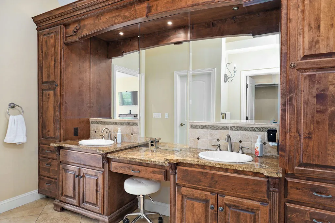
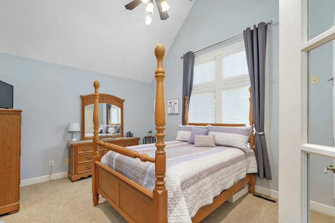
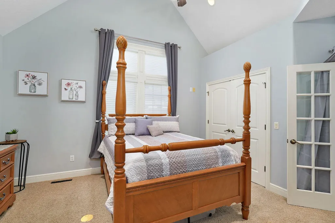
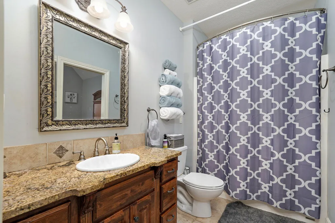
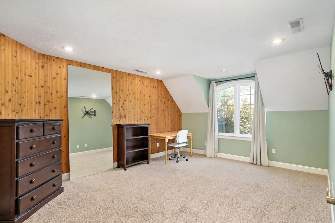
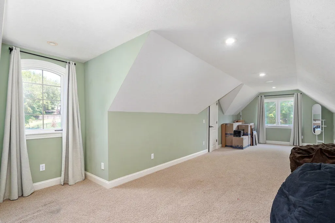
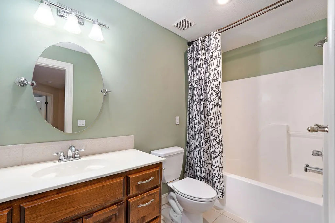
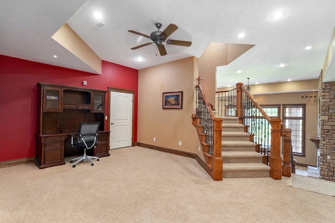
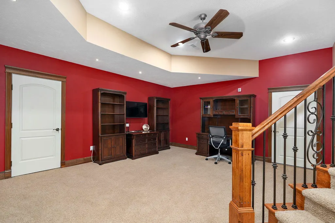
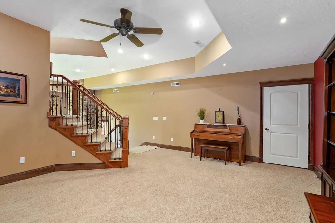
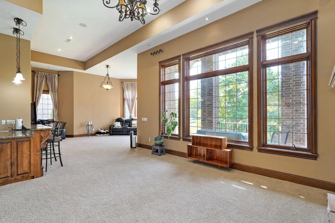
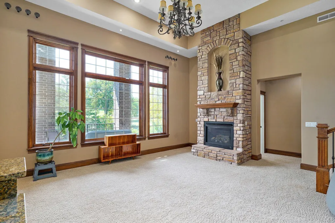
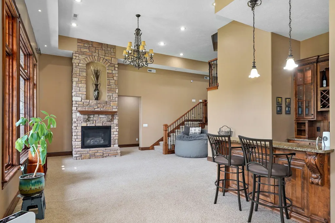
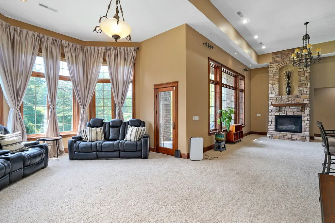
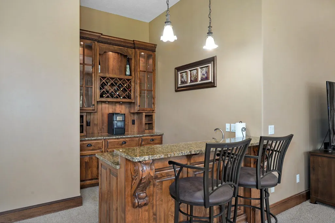
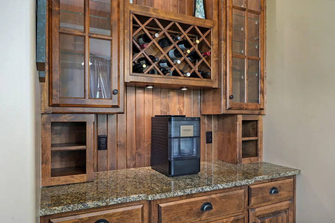
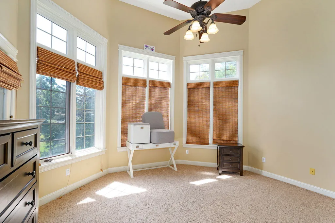
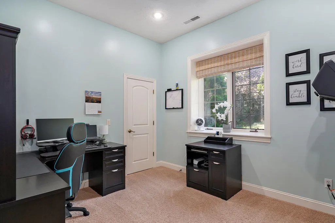
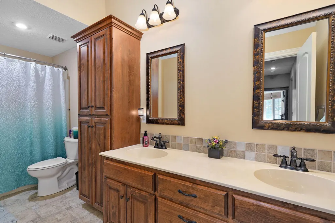
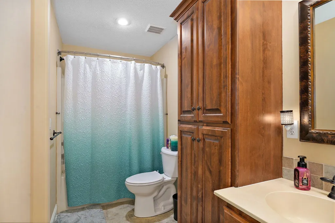
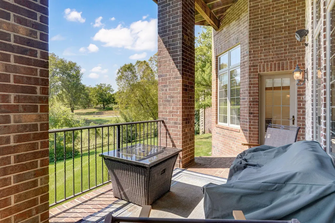
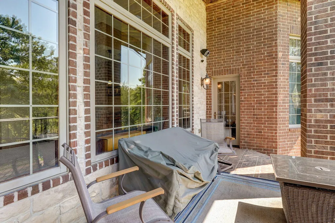
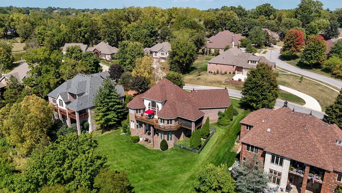
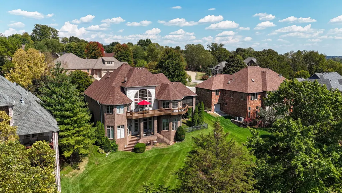
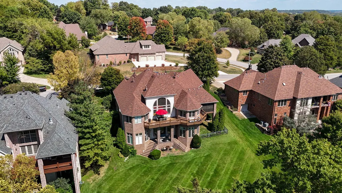
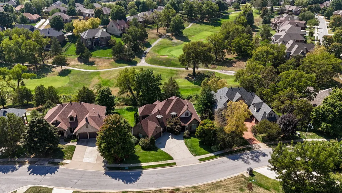
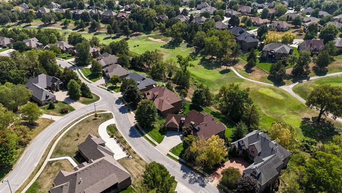
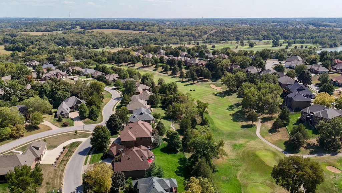
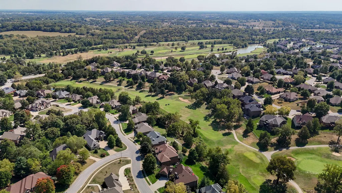
Golf course living takes center stage in this impressive Rivercut residence, where sweeping views, exceptional craftsmanship, and more than 6,000 square feet come together in one thoughtfully designed home!Inside, a dramatic two-story foyer and sweeping iron staircase set the tone. Soaring ceilings, extensive crown molding, stone, hardwood and tile flooring, and walls of windows create a bright, open interior designed to showcase the setting. The expansive great room flows naturally into a kitchen equipped with commercial-grade appliances, granite countertops, abundant workspace, and plenty of room for gathering and entertaining.The main-level primary suite feels like a private retreat, complete with peaceful golf course views, dual granite vanities, rich stone and tile finishes, a walk-in shower with multiple body sprays, and a remarkable two-story walk-in closet.Upstairs, a private bedroom and full bath are joined by an oversized bonus room offering exceptional flexibility as a second suite, home office, recreation room, or media space.The walkout lower level expands the home's entertaining possibilities with soaring ceilings, a spacious family room, second fireplace, wet bar, dedicated media room, two additional bedrooms, a full bath, generous storage, and direct access to the outdoor living areas.Multiple covered and uncovered decks and patios provide inviting spaces to relax, entertain, and take in some of Rivercut's most captivating golf course views. A storm shelter, John Deere room, recently updated roof, and evident pride of ownership complete this exceptional property.With its distinctive floor plan, impressive scale, beautiful finishes, and unforgettable setting along Brightwater Trail, this is a home that deserves to be experienced in person. Schedule your private showing and discover an extraordinary side of Rivercut living!
| Elementary School | Middle School | High School |
|---|---|---|
| SGF-McBride/Wilson's Cre Elementary School | SGF-Cherokee Middle School | SGF-Kickapoo High School |
| Price History | |
|---|---|
| 9/8/2026 | Listed $849,900 |
General Features
| Sewer | Public Sewer |
|---|---|
| Heating | Forced Air,Central,Fireplace(s),Zoned |
| Cooling | Central Air,Ceiling Fan(s),Zoned |
| Utilities | Cable Available |
| Possession | Closing |
| Roof | Composition |
| Appliances | Gas Cooktop,Built-In Electric Oven,Gas Water Heater,Microwave,Refrigerator,Disposal,Dishwasher |
| HOA Fee | 935.74 |
| Garage Spaces | 3 |
| Association Fee Includes | Play Area,Clubhouse,Trash,Pool,Security,Common Area Maintenance |
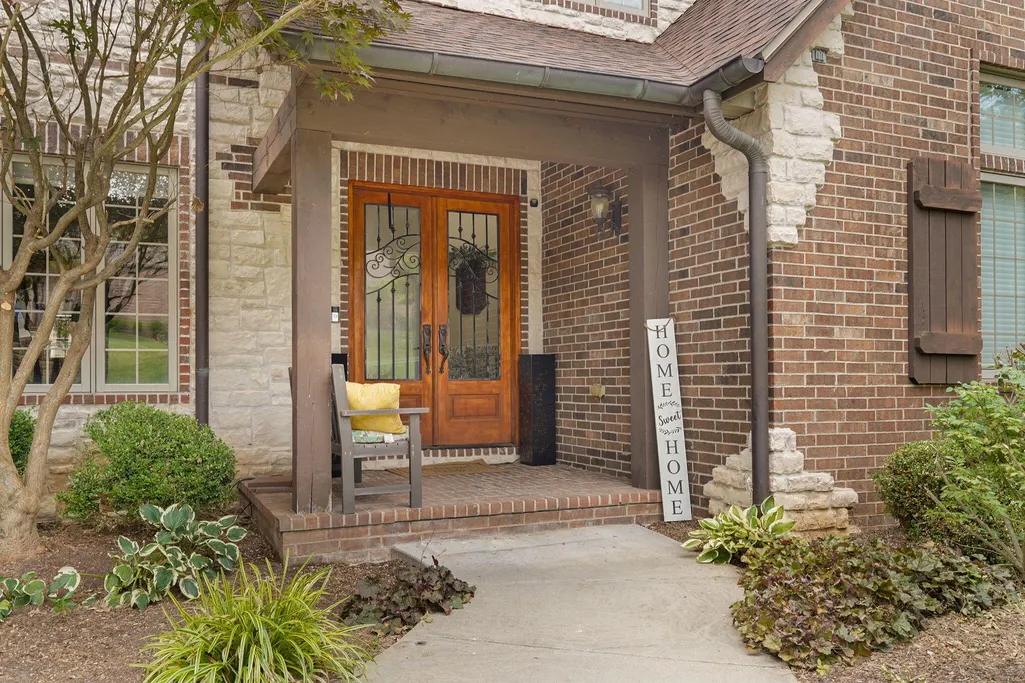
| Patio/Porch Features | Patio,Covered,Rear Porch,Deck |
| Architectural Style | French Provincial |
| Security Features | Security System,Smoke Detector(s) |
| Construction Materials | Brick,Stone |
| Year Built | 2005 |
| View | Golf Course |
| Stories Count | 2 |
| Levels | Two |
| Property Subtype | Single Family Residence |
| Tax Year | 2024 |
| Assoc Fee Paid Per | Annually |
| County | Greene |
| Property Type | Residential |
| Subdivision Name | Rivercut |
| Garage Y/N | Yes |
| Full Baths | 4 |
| Status | Active |
| Directions | Plainview Rd west to Cox Rd. South on Cox/Nicholas to FR 190,enter Rivercut,right on Brightwater Trail to home on the left. |
| High School | SGF-Kickapoo |
| City | Springfield |
| Elementary School | SGF-McBride/Wilson's Cre |
| Tax Annual Amount | 9410.84 |
| Middle/Junior High School | SGF-Cherokee |
| Standard Status | Active |
| Legal Description | RIVERCUT GOLF COMMUNITY PHASE 9 LOT 9 |
| AttributionContact | klrw369@kw.com |
| Vacation Rental | No |
| Docks/Slips | No |
Interior Features
| Interior Amenities | W/D Hookup,Crown Molding,Granite Counters,Vaulted Ceiling(s),High Ceilings,Walk-In Closet(s),Walk-in Shower,Radon Mitigation System,Jetted Tub,Wet Bar,High Speed Internet |
|---|---|
| Basement | Finished,Full |
| Flooring | Carpet,Stone,Tile,Hardwood |
| Fireplace Features | Family Room,Blower Fan,Gas |
| Basement (Y/N) | Yes |
| Fireplace Y/N | Yes |
| Above Grade Finished Area | 4530 |
| Half Baths | 1 |
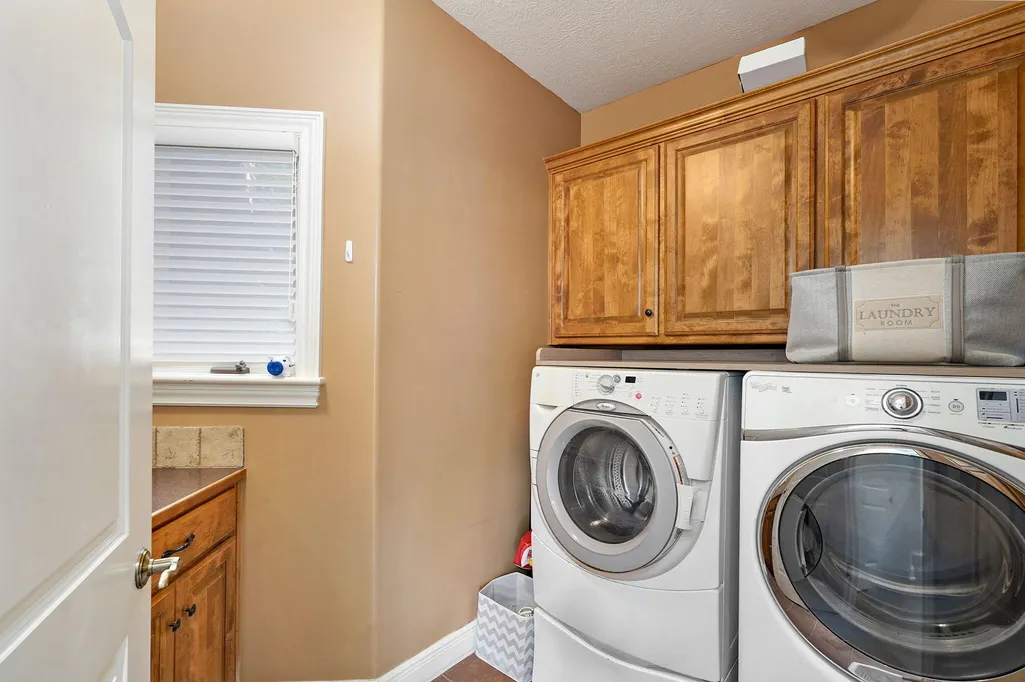
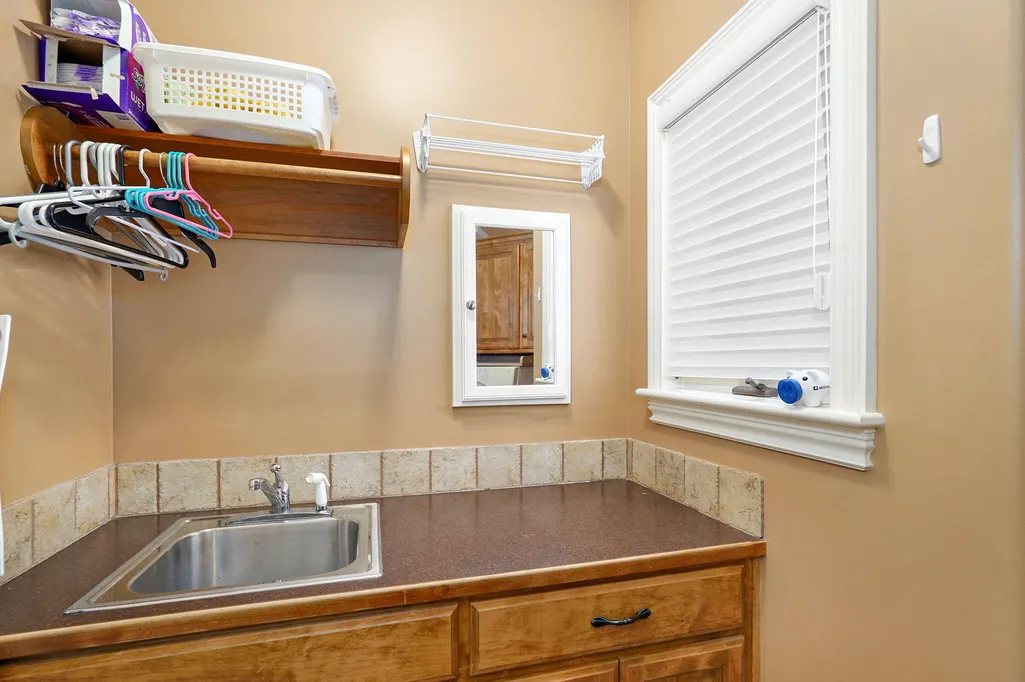
| Laundry Features | Main Floor,In Basement |
| Total Bedrooms | 6 |
| Below Grade Finished Area | 1700 |
| Room Type | Bedroom,Storm Shelter,John Deere,Bonus Room,Pantry,Living Areas (2),Great Room,Family Room,Family Room - Down,Master Bedroom |
| Total Baths | 5 |
Exterior Features
| Exterior Amenities | Rain Gutters |
|---|---|
| Fencing | Other |
| Parking Features | Driveway,Garage Faces Front,Garage Door Opener |
| Lot Features | Sprinklers In Front,On Golf Course,Sprinklers In Rear,Landscaping,Curbs |
| Water Source | City |
| Foundation Details | Permanent,Poured Concrete |
| Building Area Total | 6230 |
| Lot Size Acres | 0.38 |
| Road Surface Type | Asphalt |
| Road Frontage Type | City Street |
Amenities
- Foreclosure
- Views
- Short Sale
- New Construction
- Adult 55+
- Lease To Own
- No HOA Fees
- Furnished
- Primary On Main
- Air Conditioning
- Seller Finance
- Green
- Fixer Upper
- Horse
- Golf
- Fireplace
- Deck
- Garage
- Basement
- Pool
Property vs Single Family Average in 65810
Price
Taxes
Year Built
Visits
In The Neighborhood
Reduced
Springfield
$ 899,995
- Type
- Single Family
- Size
- 6,616 SqFt
- Rooms
- 6 Beds + 5.5 Baths
 Keller Williams Local
Views
Springfield
$ 999,900
- Type
- Single Family
- Size
- 3,298 SqFt
- Rooms
- 5 Beds + 3 Baths
Murney Associates - Primrose
New Construction
Springfield
$ 699,900
- Type
- Single Family
- Size
- 2,542 SqFt
- Rooms
- 4 Beds + 3 Baths
Murney Associates - Primrose
 All information deemed reliable but not guaranteed. All properties are subject to prior sale, change or withdrawal. Neither listing broker(s) or information provider(s) shall be responsible for any typographical errors, misinformation, misprints and shall be held totally harmless. Listing(s) information is provided for consumer's personal, non-commercial use and may not be used for any purpose other than to identify prospective properties consumers may be interested in purchasing. The data relating
