
Price Reduction - Primary on Main
Address
1934 S Kimbrough Avenue, Springfield, MO
Price
$ 189,900
Property Attributes
- MLS#60332659
- TypeSingle Family
- Listing Status Active
- CountyGREENE
- CitySpringfield
- NeighborhoodSunnyside
- Zip65807
- StyleTraditional
- Year Built1951
- Taxes$ 1179
- Price$ 189,900
- Bedrooms3
- Full Bathrooms2
- Half Bathrooms0
- Sqr Footage1200
- Lot Size0.23 Acres
Data Source:
Southern Missouri Regional MLS (SOMO)
Property Description
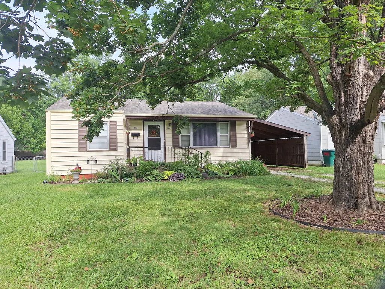
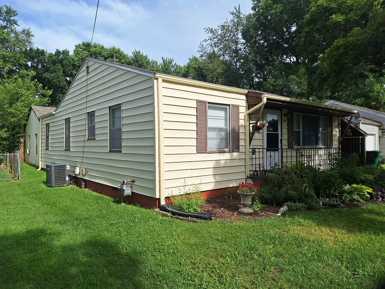
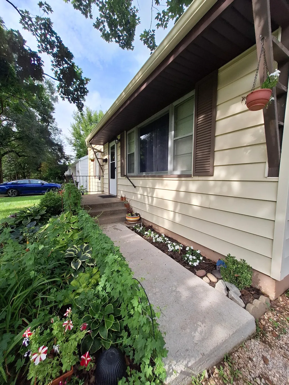
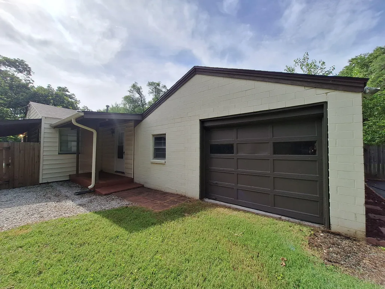
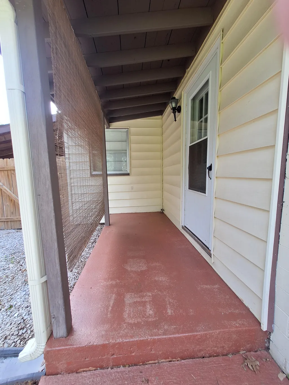
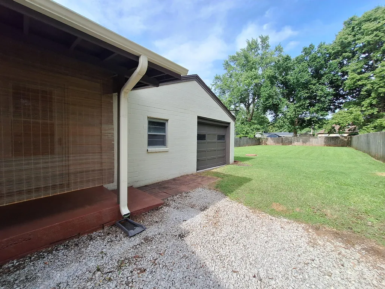
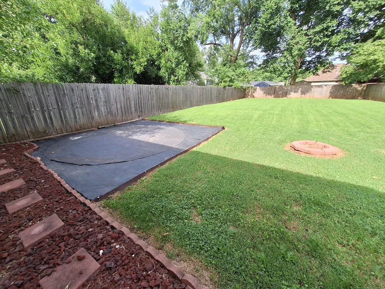
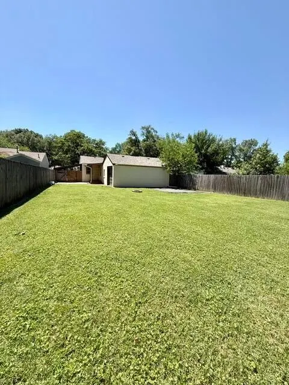
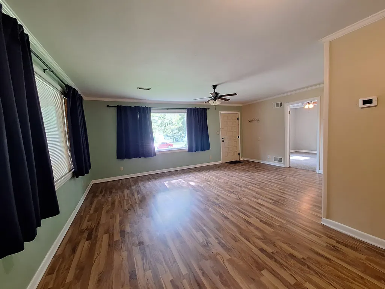
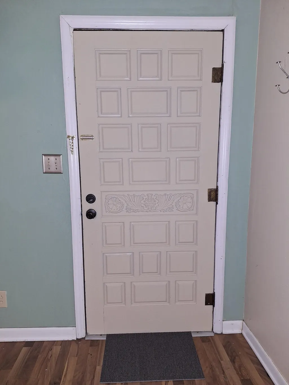
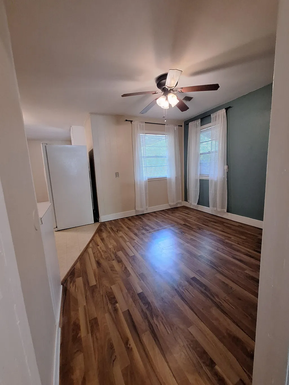
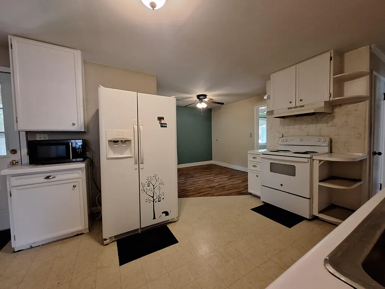
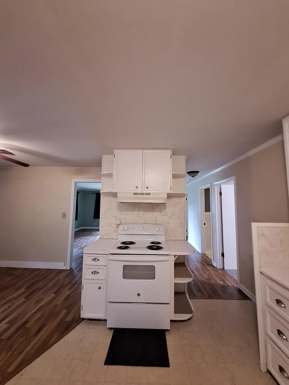
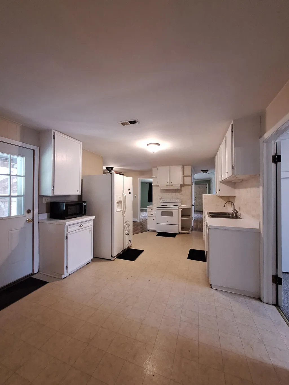
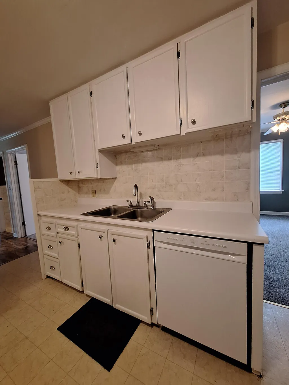
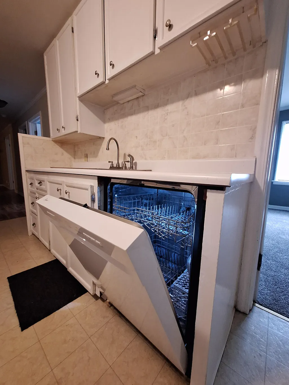
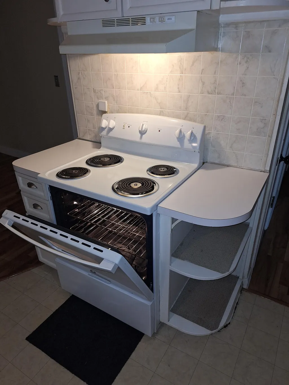
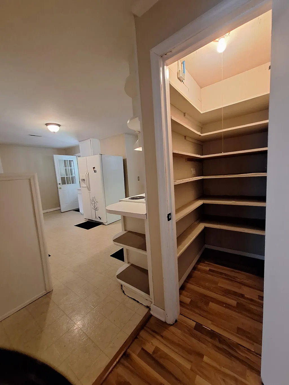
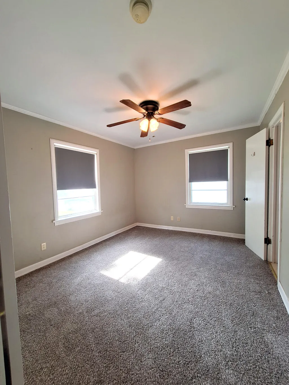
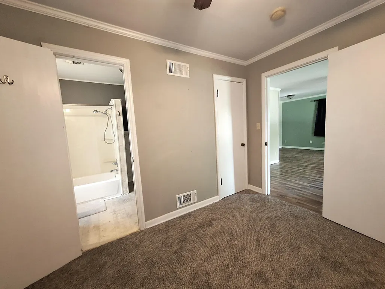
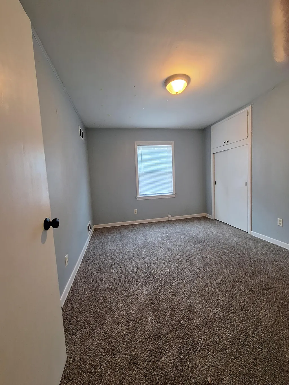
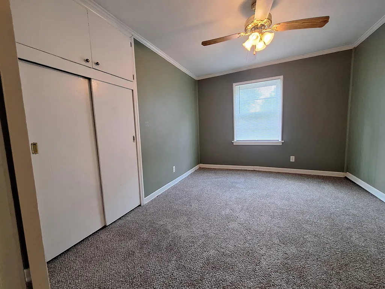
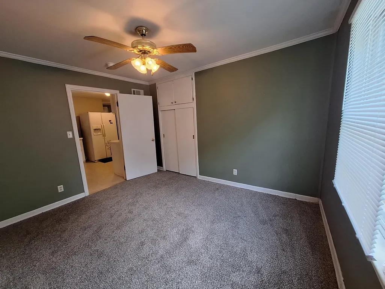
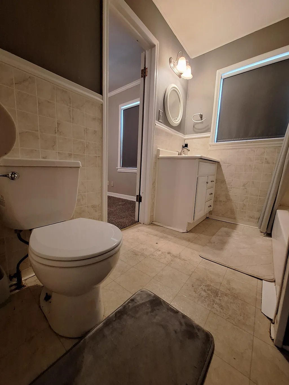
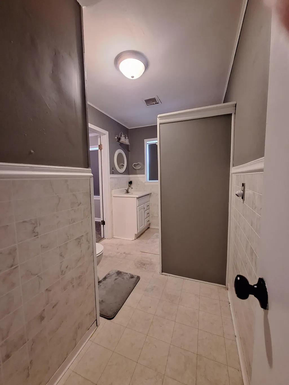
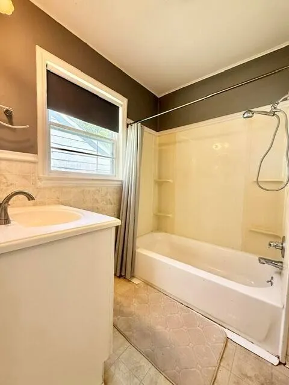
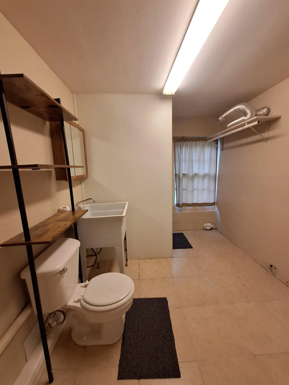
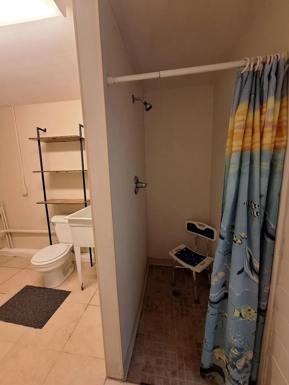
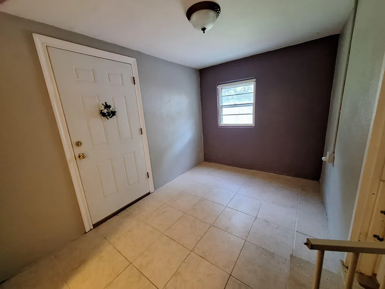
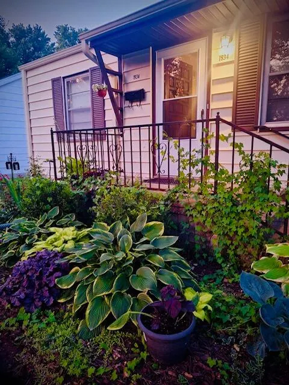
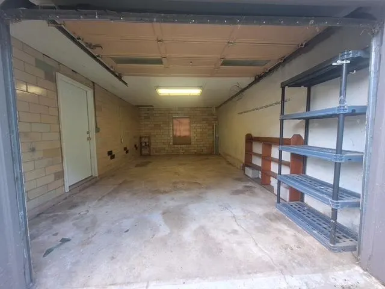
Charming three bedroom, two bath home located in the Heart of Springfield, between Mercy Hospital and Bass Pro with new roof and gutters, less than a year old! From the front entry, you're greeted with an open living room, perfect for everyday living or entertaining, which leads into the spacious kitchen with all appliances including refrigerator, stove, microwave and a brand new dishwasher plus a large pantry. The three bedrooms, feature fresh paint and brand new carpet, plus a bonus room, perfect for an office, second living area or guest room. The large private backyard is complete with a 16 x16 area prepped for your above-ground pool, a swing set, or outdoor entertaining setup. The attached garage would be a perfect workshop space or extra garage in addition to the attached two car carport. Ductwork has been recently cleaned/sanitized & the furnace deep cleaned as of August 2026! The front yard has been landscaped with many perennial plants, flowers and beautiful large hostas! Don't miss this move-in ready home with tons of charm in the Seminole-Holland neighborhood!
| Elementary School | Middle School | High School |
|---|---|---|
| SGF-Sunshine Elementary School | SGF-Jarrett Middle School | SGF-Parkview High School |
| Price History | |
|---|---|
| 8/29/2026 | Listed $199,900 |
| 9/4/2026 | 3$194,900 |
| 9/18/2026 | 3$189,900 |
General Features
| Sewer | Public Sewer |
|---|---|
| Heating | Forced Air |
| Cooling | Central Air |
| Possession | Closing |
| Roof | Composition |
| Appliances | Dishwasher,Gas Water Heater,Free-Standing Electric Oven,Microwave,Refrigerator |
| Garage Spaces | 3 |
| Patio/Porch Features | Front Porch,Side Porch |
| Architectural Style | Traditional |
| Security Features | Smoke Detector(s) |
| Construction Materials | Vinyl Siding |
| Year Built | 1951 |
| Stories Count | 1 |
| Levels | One |
| Property Subtype | Single Family Residence |
| Tax Year | 2025 |
| County | Greene |
| Property Type | Residential |
| Subdivision Name | Sunnyside |
| Garage Y/N | Yes |
| Full Baths | 2 |
| Status | Active |
| Directions | West on Sunshine from National to Kimbrough,Left on Kimbrough to home on the Left. |
| High School | SGF-Parkview |
| City | Springfield |
| Elementary School | SGF-Sunshine |
| Tax Annual Amount | 1179.72 |
| Middle/Junior High School | SGF-Jarrett |
| Standard Status | Active |
| Legal Description | Sunnyside Add Lot 17 |
| Vacation Rental | No |
| Docks/Slips | No |
Interior Features
| Interior Amenities | High Speed Internet,W/D Hookup,Laminate Counters,Walk-in Shower |
|---|---|
| Flooring | Carpet,Vinyl,Tile |
| Basement (Y/N) | No |
| Window Features | Blinds |
| Fireplace Y/N | No |
| Above Grade Finished Area | 1200 |
| Laundry Features | Main Floor |
| Total Bedrooms | 3 |
| Room Type | Master Bedroom,Hobby Room,Pantry,Office,Family Room |
| Total Baths | 2 |
Exterior Features
| Exterior Amenities | Rain Gutters |
|---|---|
| Fencing | Privacy,Full,Wood |
| Parking Features | Other,See Remarks,Garage Faces Side,Driveway,Covered |
| Lot Features | Landscaping,Level |
| Water Source | City |
| Foundation Details | Crawl Space |
| Building Area Total | 1200 |
| Lot Dimensions | 52 x 204 |
| Lot Size Acres | 0.23 |
| Road Surface Type | Asphalt |
| Road Frontage Type | City Street |
Amenities
- Foreclosure
- Views
- Short Sale
- New Construction
- Adult 55+
- Lease To Own
- No HOA Fees
- Furnished
- Primary On Main
- Air Conditioning
- Seller Finance
- Green
- Fixer Upper
- Horse
- Golf
- Fireplace
- Deck
- Garage
- Basement
- Pool
Property vs Single Family Average in 65807
Price
Taxes
Year Built
Visits
 The data relating to real estate for sale on this web page comes in part from the Internet Data Exchange (IDX) of the Southern Missouri Regional MLS, LLC, Inc. Real estate listings held by Brokerage firms other than Valiant Group RE are marked with the IDX logo and detailed information about them includes the name of the listing Brokers. The information being provided is for consumers personal, noncommercial use and may not be used for any purpose other than to identify prospective properties consumers
 All information deemed reliable but not guaranteed. All properties are subject to prior sale, change or withdrawal. Neither listing broker(s) or information provider(s) shall be responsible for any typographical errors, misinformation, misprints and shall be held totally harmless. Listing(s) information is provided for consumer's personal, non-commercial use and may not be used for any purpose other than to identify prospective properties consumers may be interested in purchasing. The data relating
