
Primary on Main





















Address
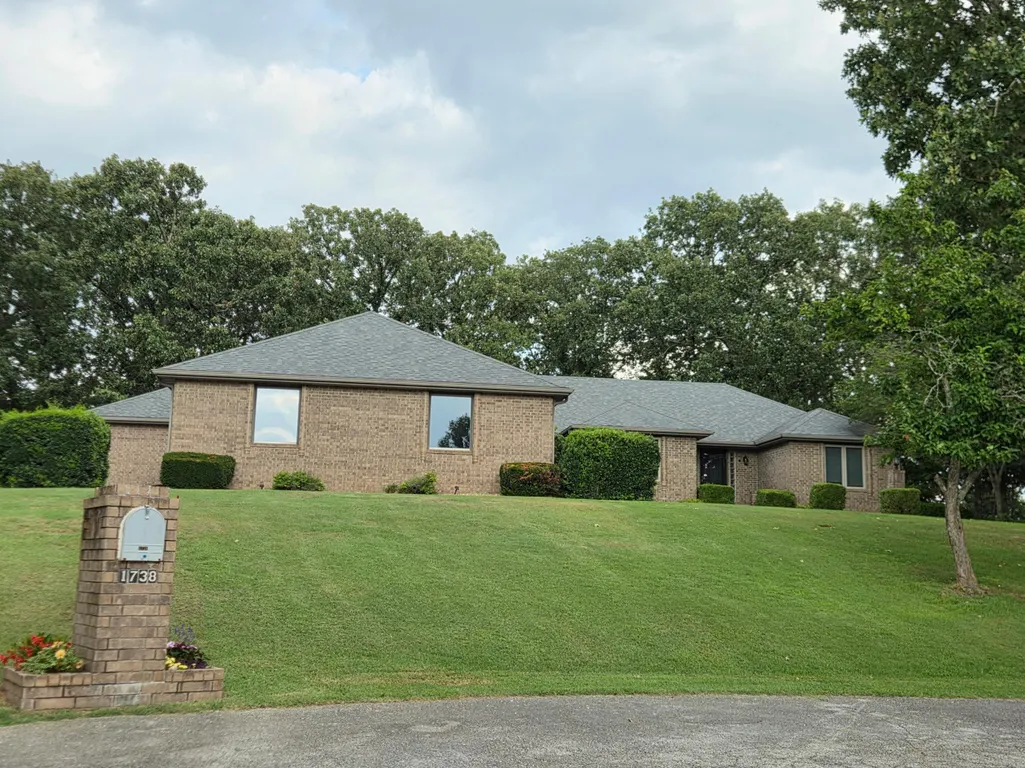
1738 Hawthorn Place, Marshfield, MO
Price
$ 549,900
Property Attributes
- MLS#60330365
- TypeSingle Family
- Listing Status Active
- CountyWEBSTER
- CityMarshfield
- NeighborhoodBriarwood
- Zip65706
- StyleTraditional,Ranch
- Year Built1994
- Taxes$ 2839
- Price$ 549,900
- Bedrooms3
- Full Bathrooms2
- Half Bathrooms1
- Sqr Footage3098
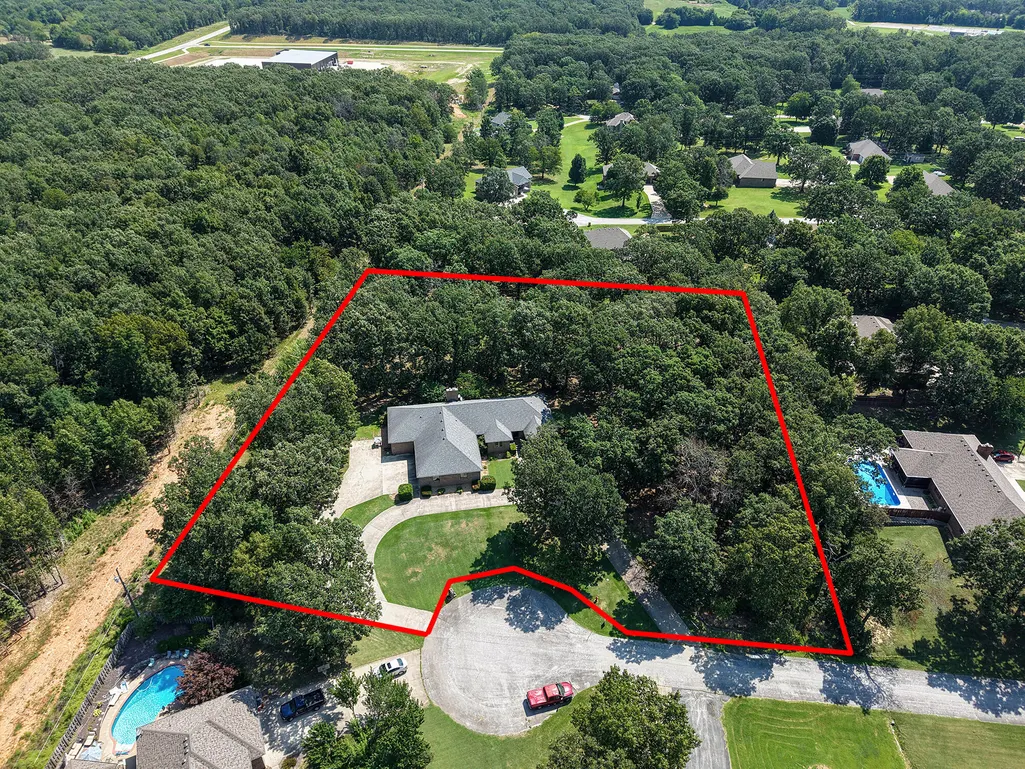
- Lot Size1.86 Acres
Data Source:
Southern Missouri Regional MLS (SOMO)
Property Description
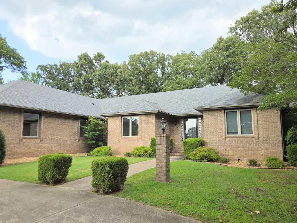
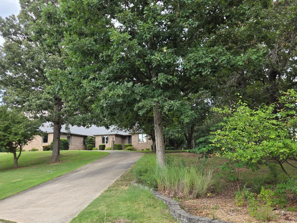
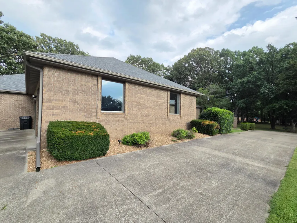
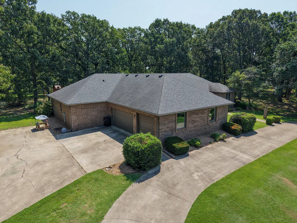
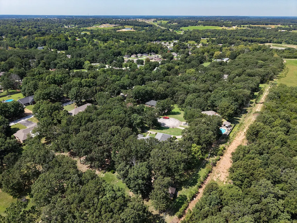
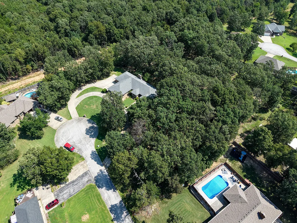
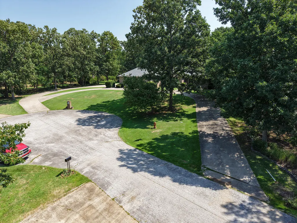
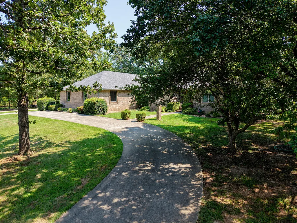
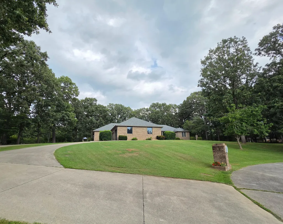
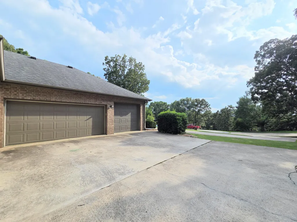
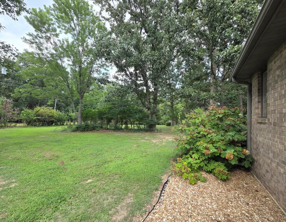
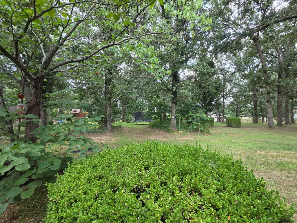
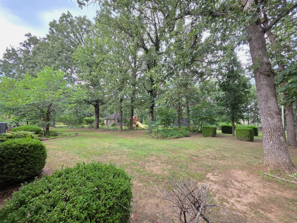
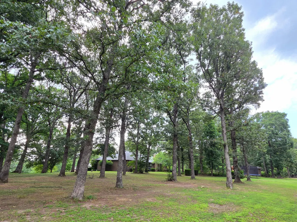
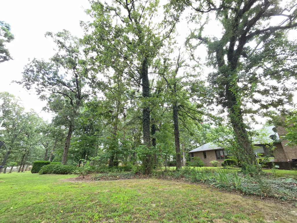
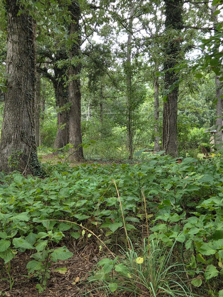
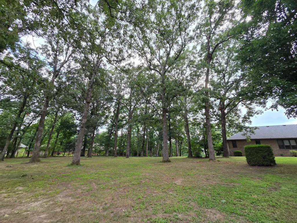
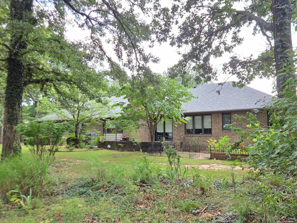
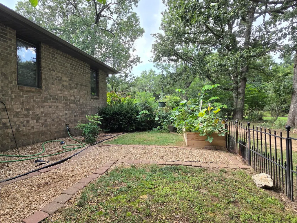
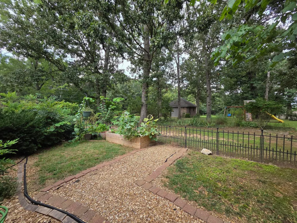
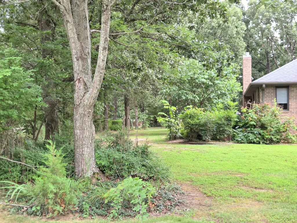
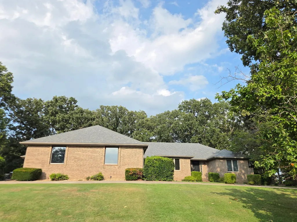
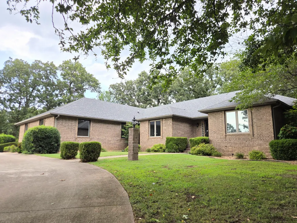
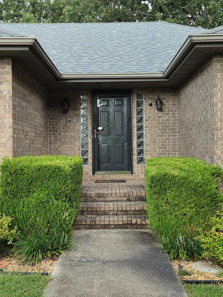
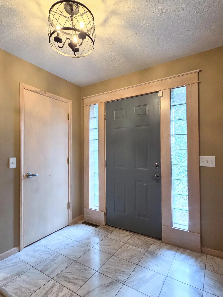
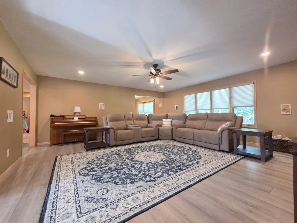
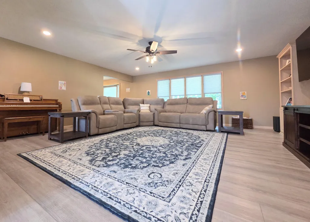
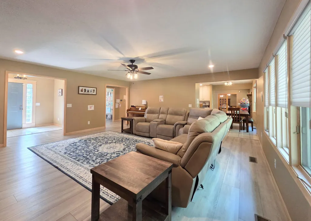
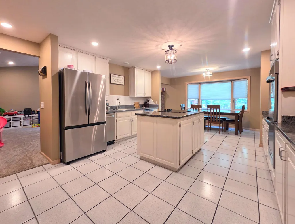
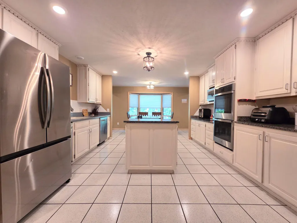
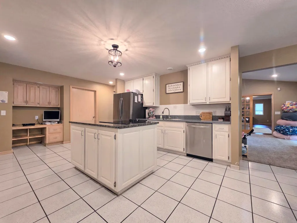
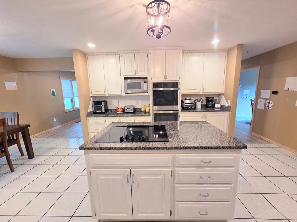
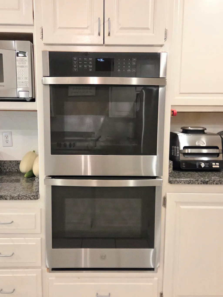
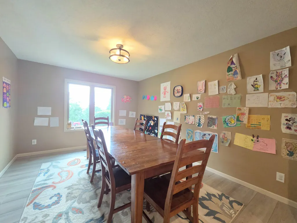
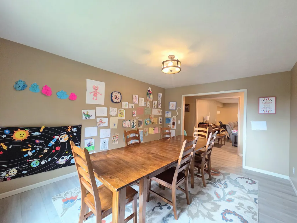
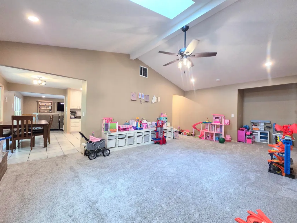
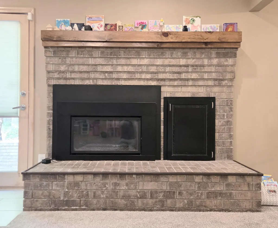
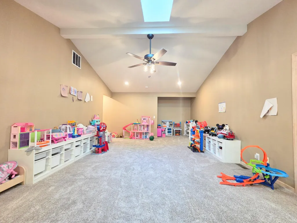
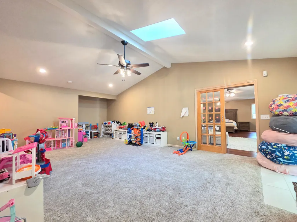
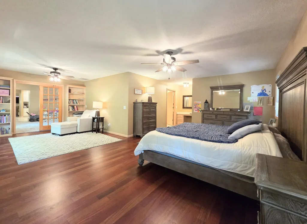
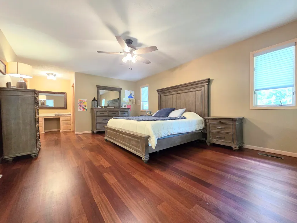
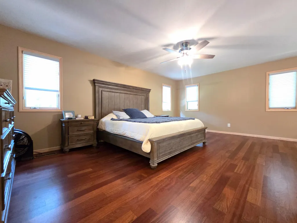
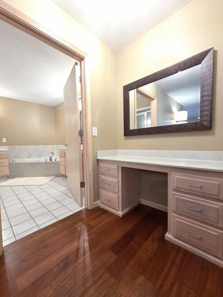
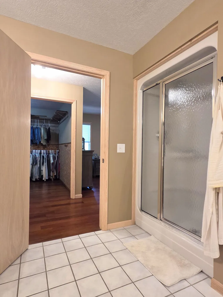
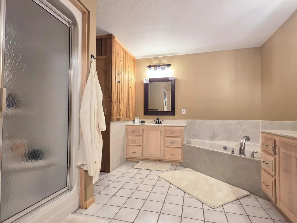
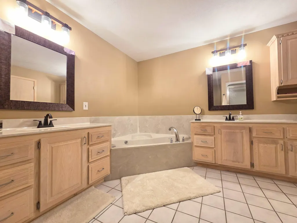
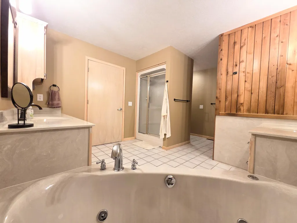
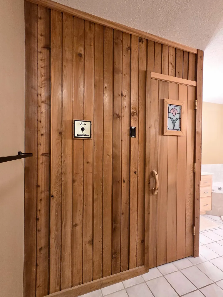
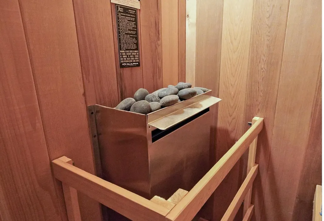
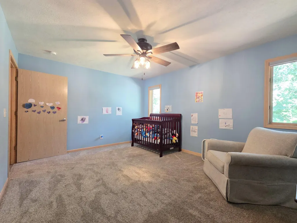
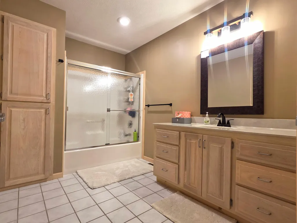
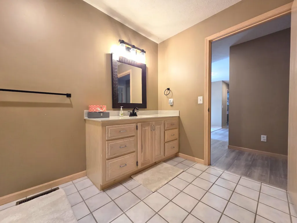
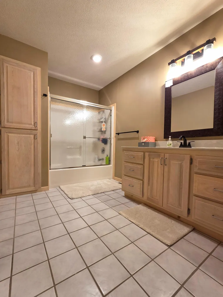
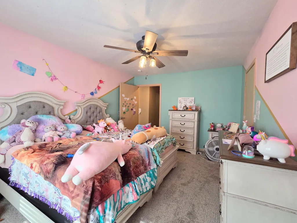
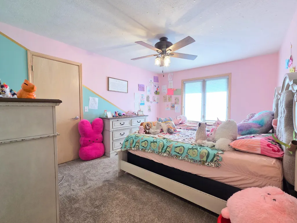
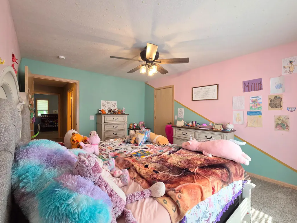
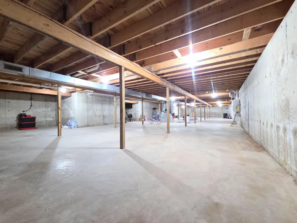
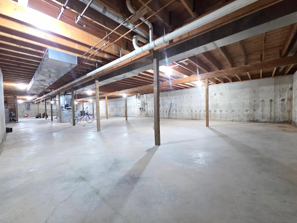
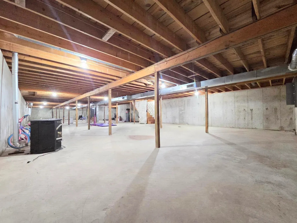
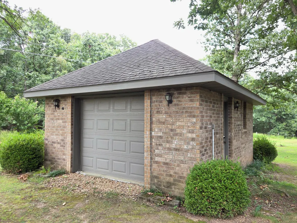
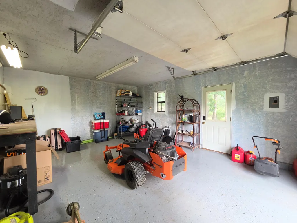
An unbelievable and rare opportunity to live LARGE in Briarwood Estates! You'll soon learn why this home has only had 2 owners in the past 30+ years. Situated well off the road on a wooded, nearly 2 acre lot in one of Marshfield's most coveted neighborhoods, you'll be impressed from the moment you drive to the end of the cul de sac and catch a glimpse of the home through the trees. There's an impressively large circle driveway with a side entry 3 car garage that includes an 8' tall garage door. The garage is extra wide and deep but if that wasn't enough, there's also a stand alone oversized 1 car garage in the backyard ready for your mower and tools. The backyard is like living in your very own nature preserve with mature oak trees and extensive mature landscaping every direction you look. And you can be sure to see wildlife grazing in the yard from time to time as this property is adjacent to a 70 acre patch of dense woods. Stepping inside this all brick home, you'll appreciate the thoughtful layout and amazing amount of living space. There's over 3,000 sqft of living space on the main level which features 2 large living rooms, a huge kitchen (equipped with newer appliances and granite counters!), a gas fireplace, high quality vinyl plank flooring, custom tile floors, and a primary en suite bedroom that will make you feel like you're living in a resort each day. The oversized primary bedroom has its own living room/office space, beautiful cherry hardwood floors, a generous sized walk-in closet, and wait till you see the bathroom! There you'll find a jetted tub, walk-in shower, double vanities, and a bonafide sauna room! There are also wide doorways to most rooms and closets throughout the home for anyone with mobility needs. The roomy guest bathroom features a tub/shower combo and there's a half bathroom off the laundry room as well. You'll rarely see a basement like this home features with 3,000+/- sqft of space to use however your heart desires (more follows)...
| Elementary School | Middle School | High School |
|---|---|---|
| Marshfield Elementary School | Marshfield Middle School | Marshfield High School |
| Price History | |
|---|---|
| 8/1/2026 | Listed $549,900 |
General Features
| Sewer | Public Sewer |
|---|---|
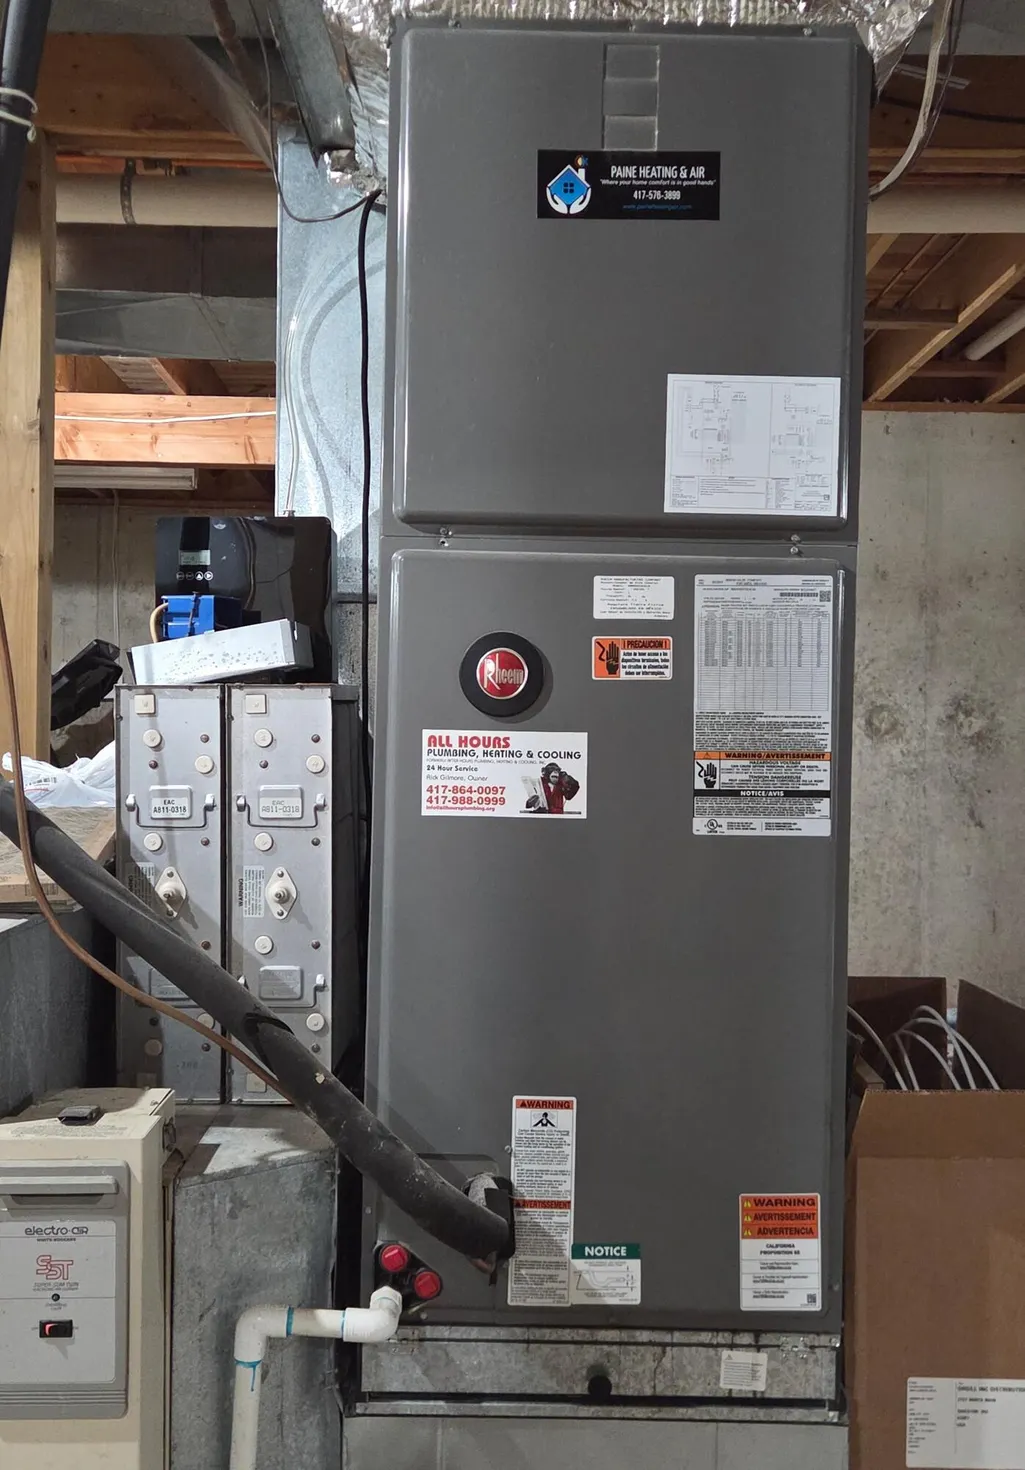
| Heating | Forced Air,Central |
| Cooling | Central Air |
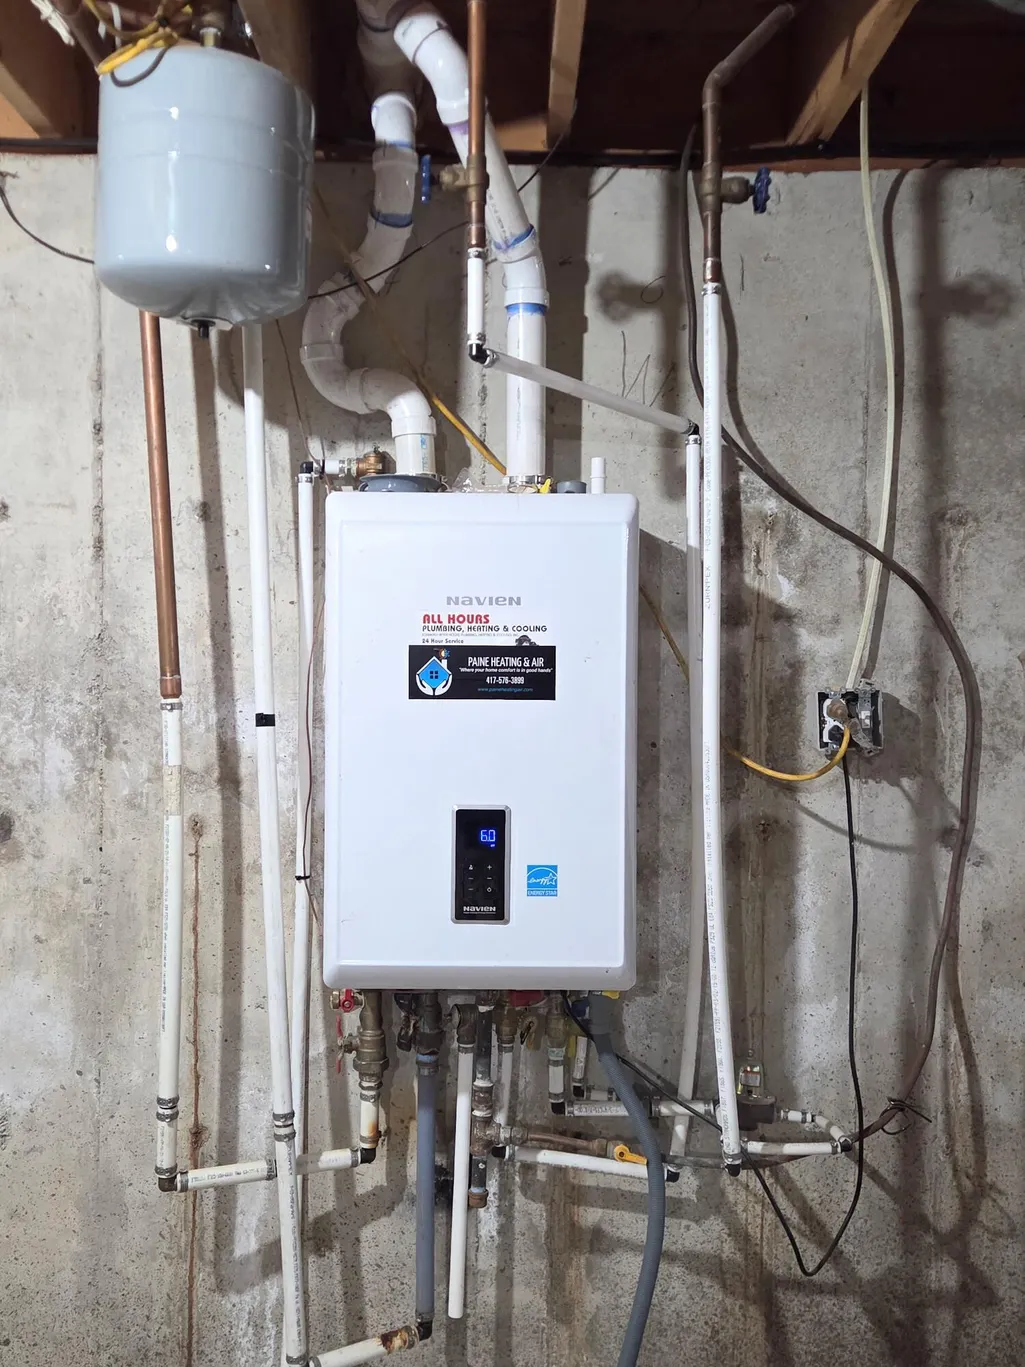
| Appliances | Electric Cooktop,Built-In Electric Oven,Instant Hot Water,Water Softener Owned,Tankless Water Heater,Refrigerator,Microwave,Electric Water Heater,Disposal,Dishwasher |
| HOA Fee | 25 |
| Garage Spaces | 4 |
| Patio/Porch Features | Patio |
| Architectural Style | Traditional,Ranch |
| Construction Materials | Brick,Brick Full |
| Year Built | 1994 |
| Stories Count | 1 |
| Levels | One |
| Property Subtype | Single Family Residence |
| Tax Year | 2025 |
| Accessibility | Accessible Bedroom,Accessible Full Bath |
| Assoc Fee Paid Per | Annually |
| County | Webster |
| Property Type | Residential |
| Subdivision Name | Briarwood |
| Garage Y/N | Yes |
| Full Baths | 2 |
| Status | Active |
| Directions | From Jackson and Hubble Drive in Marshfield,go north on Hubble to Pine Street,North on Pine to Forest Drive,East to Hawthorn,North to home at end of street. |
| High School | Marshfield |
| City | Marshfield |
| Elementary School | Marshfield |
| Tax Annual Amount | 2839.93 |
| Middle/Junior High School | Marshfield |
| Standard Status | Active |
| Legal Description | Lts 32 & 33 Replat Of Briarwood Hills Estates |
| Vacation Rental | No |
| Docks/Slips | No |
Interior Features
| Interior Amenities | Jetted Tub,Other Counters,Marble Counters,Granite Counters,Vaulted Ceiling(s),High Ceilings,Walk-In Closet(s),W/D Hookup |
|---|---|
| Basement | Concrete,Unfinished,Interior Entry,Walk-Up Access,Full |
| Flooring | Carpet,Luxury Vinyl,Wood,Tile |
| Fireplace Features | Family Room,Brick,Propane,Blower Fan,Other |
| Basement (Y/N) | Yes |
| Window Features | Skylight(s),Double Pane Windows |
| Fireplace Y/N | Yes |
| Above Grade Finished Area | 3098 |
| Half Baths | 1 |
| Laundry Features | Main Floor |
| Total Bedrooms | 3 |
| Room Type | Master Bedroom,Living Areas (2) |
| Total Baths | 3 |
Exterior Features
| Lot Features | Acreage,Dead End Street,Few Trees,Level,Landscaping,Easements,Cul-De-Sac |
|---|---|
| Water Source | City |
| Building Area Total | 6172 |
| Lot Dimensions | 114.38X253.5 IRREGULAR see tax records map |
| Lot Size Acres | 1.86 |
| Road Surface Type | Asphalt,Concrete |
| Road Frontage Type | City Street |
| Other Equipment | Water Filtration |
| Entry | Walk In |
Amenities
- Foreclosure
- Views
- Short Sale
- New Construction
- Adult 55+
- Lease To Own
- No HOA Fees
- Furnished
- Primary On Main
- Air Conditioning
- Seller Finance
- Green
- Fixer Upper
- Horse
- Golf
- Fireplace
- Deck
- Garage
- Basement
- Pool
Property vs Single Family Average in 65706
Price
Taxes
Year Built
Visits
In The Neighborhood
Open House
Marshfield
$ 339,900
- Type
- Single Family
- Size
- 2,645 SqFt
- Rooms
- 3 Beds + 2.5 Baths
 Keller Williams Local
Reduced
Bolivar
$ 259,700
- Type
- Single Family
- Size
- 1,949 SqFt
- Rooms
- 3 Beds + 2 Baths
Stellar Real Estate Co.
Golf Course
Marshfield
$ 575,000
- Type
- Single Family
- Size
- 3,863 SqFt
- Rooms
- 5 Beds + 4.5 Baths
Complete Realty Sales & Mgmt
 All information deemed reliable but not guaranteed. All properties are subject to prior sale, change or withdrawal. Neither listing broker(s) or information provider(s) shall be responsible for any typographical errors, misinformation, misprints and shall be held totally harmless. Listing(s) information is provided for consumer's personal, non-commercial use and may not be used for any purpose other than to identify prospective properties consumers may be interested in purchasing. The data relating
