



Address
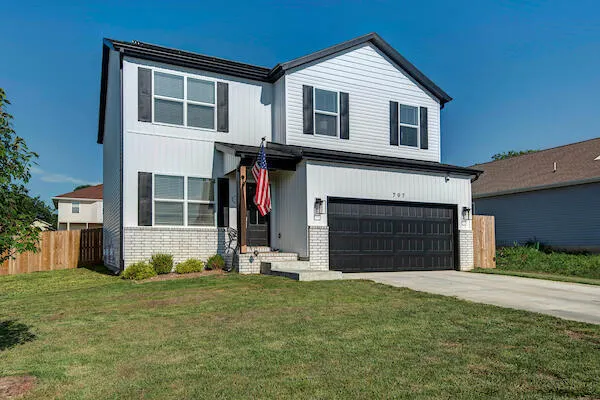
797 Hoffman Hills Boulevard, Willard, MO
Price
$ 349,900
Property Attributes
- MLS#60329921
- TypeSingle Family
- Listing Status Active
- CountyGREENE
- CityWillard
- NeighborhoodHoffman Hills
- Zip65781
- StyleSingle Family Residence
- Year Built2024
- Taxes$ 2443
- Price$ 349,900
- Bedrooms4
- Full Bathrooms2
- Half Bathrooms1
- Sqr Footage2182
- Lot Size0.21 Acres
Data Source:
Southern Missouri Regional MLS (SOMO)
Property Description
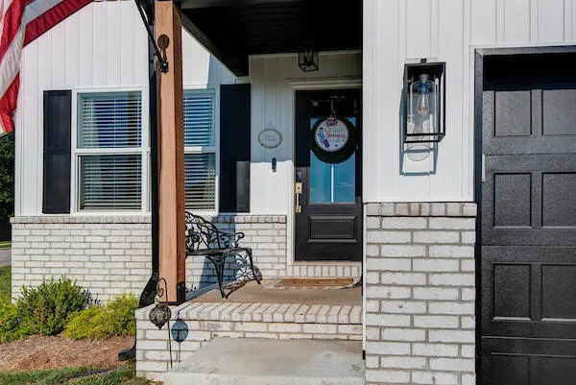
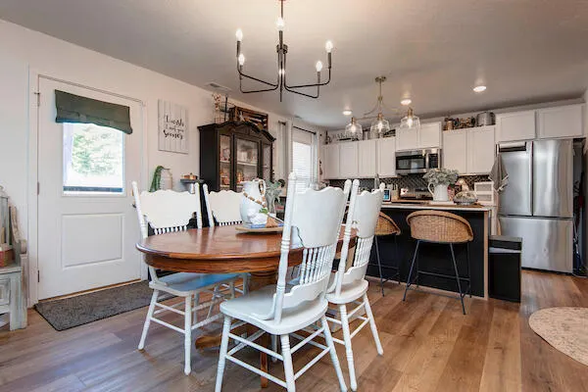
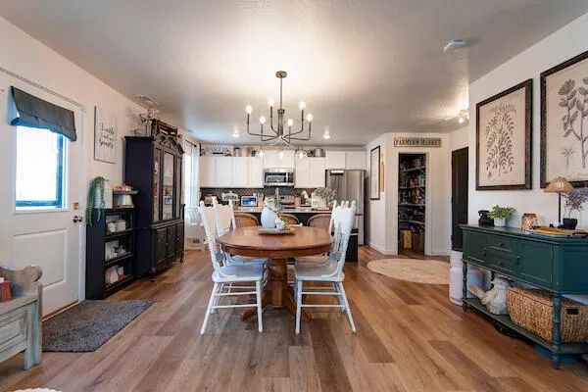
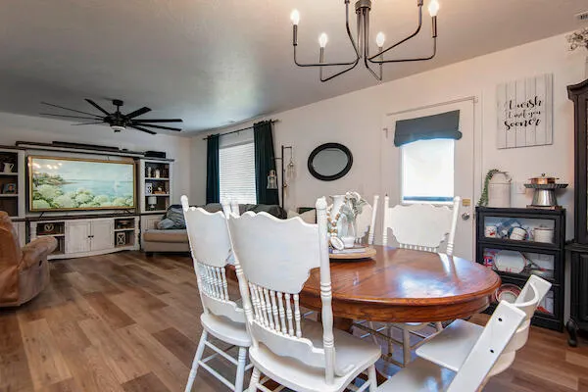
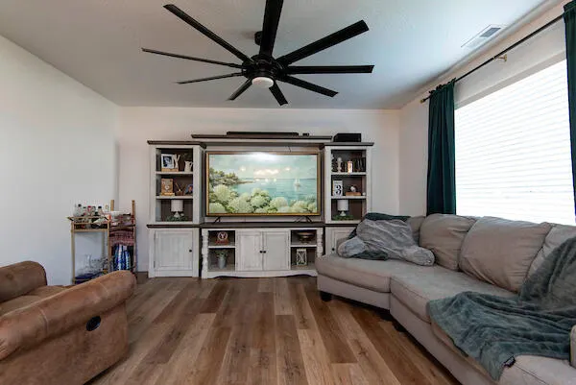
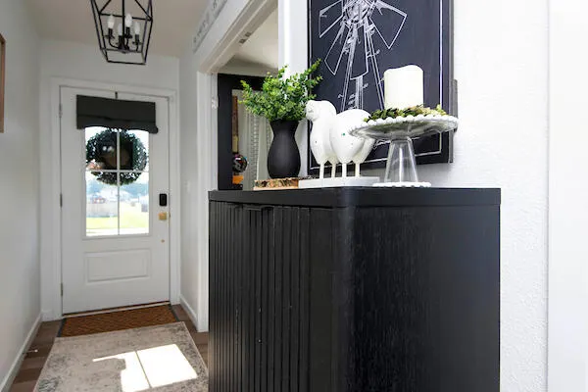
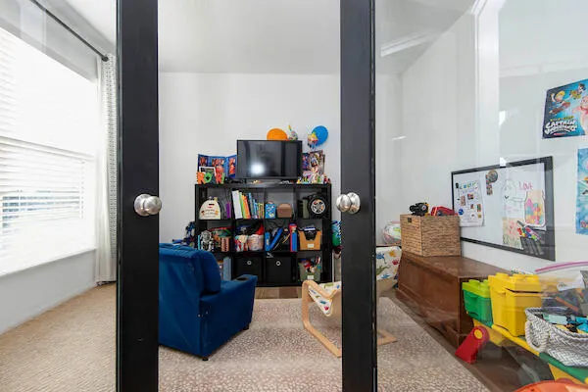
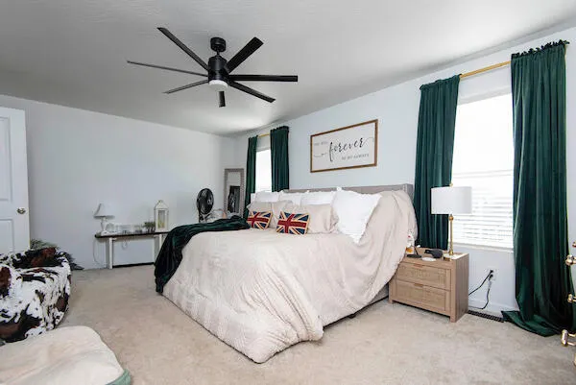
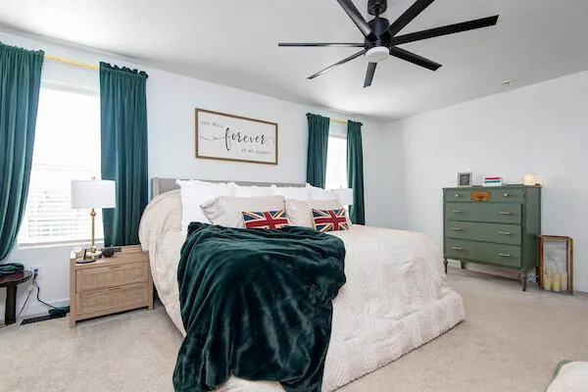
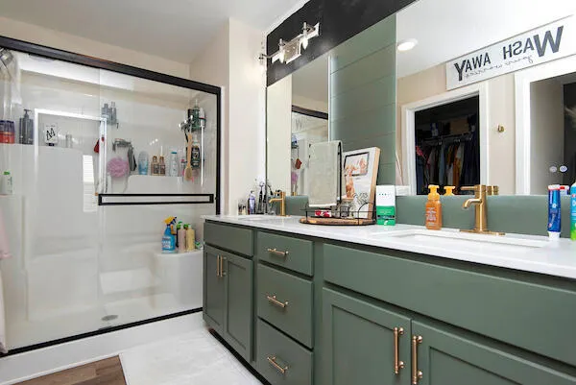
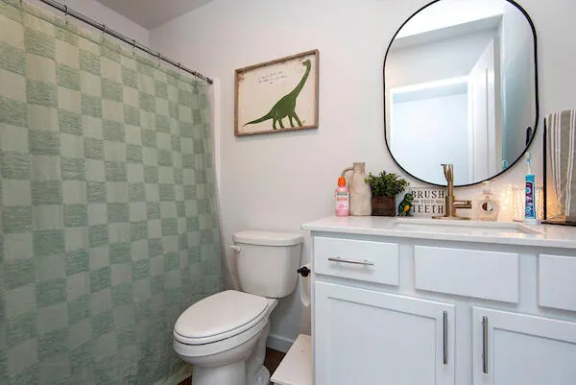
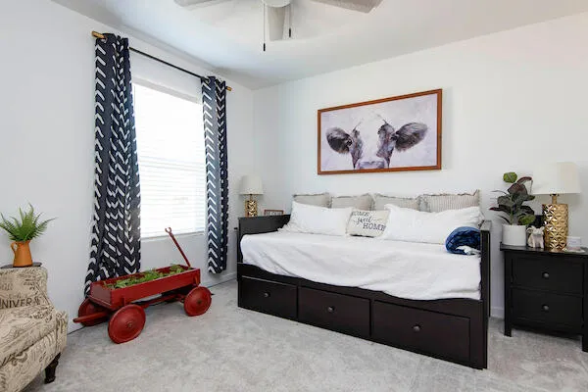
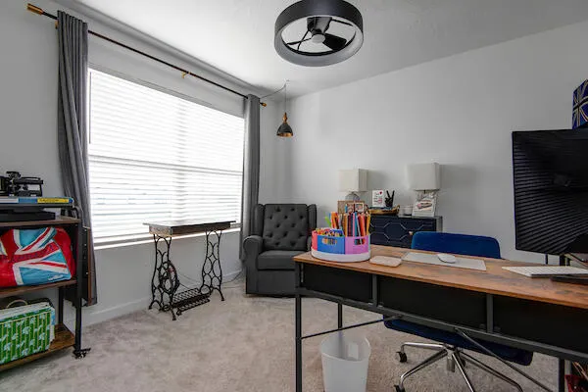
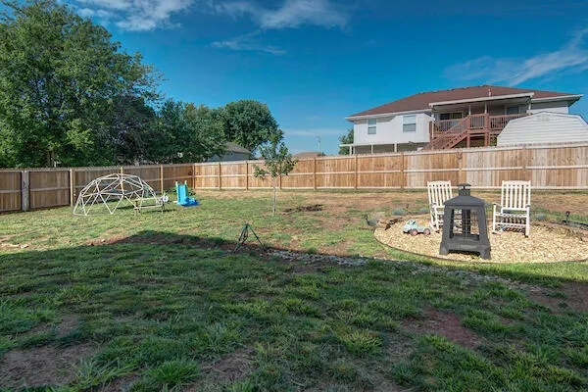
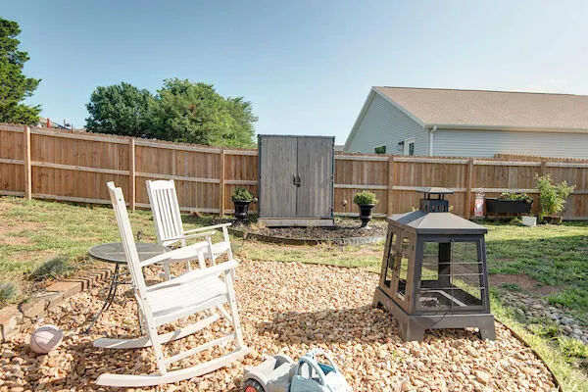
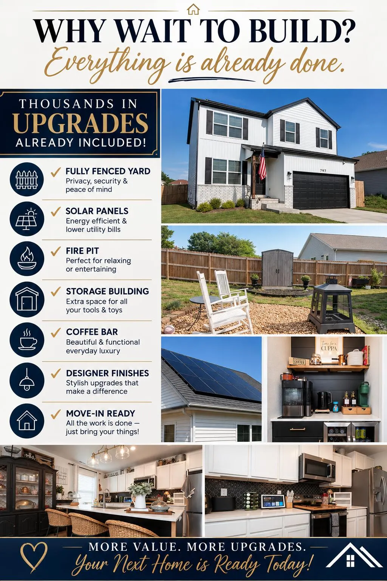
Not your ordinary Trendsetter Home! Better than new and loaded with upgrades, this is the largest Trendsetter floor plan without a basement in Hoffman Hills, offering over 2,000 sq. ft. of thoughtfully designed living space.As soon as you step through the front door, you'll begin to notice the many upgrades this home has to offer, starting with the glass French doors leading to the flex room just to your left. Continue into the trendy open floor plan featuring the living area on the left and the dining area and kitchen on the right.The kitchen is sure to impress with upgraded quartz countertops, an upgraded kitchen island, a designer backsplash, and a custom coffee/drink bar complete with a beverage refrigerator. Trendy light fixtures and ceiling fans have also been added throughout the home. In the primary bathroom, you'll appreciate the upgraded shower doors and beautiful backlit mirrors. The upstairs laundry room, conveniently located near the primary suite and three additional bedrooms, includes a front-load washer and dryer. Other interior upgrades include a smart thermostat, blinds, upgraded flooring, and so much more!The upgrades don't stop inside. As you pull up to this corner-lot home, you'll immediately notice the charming shutters and privacy fence. The spacious backyard features an extended patio, a cozy fire pit area, and a small storage shed. In the garage, you'll enjoy insulated garage doors and shelving with storage for approximately 16 totes.Located in the highly sought-after Hoffman Hills neighborhood, you'll also enjoy access to the community pool on those hot summer days. Speaking of summer, the installed solar panels help keep utility costs remarkably low, even during the hottest months.Save yourself the time and expense of adding all these upgrades to a new build. This one already has it all. Schedule your showing today and come see this gem for yourself!
| Elementary School | Middle School | High School |
|---|---|---|
| WD Central Elementary School | Willard Middle School | Willard High School |
| Price History | |
|---|---|
| 7/28/2026 | Listed $349,900 |
General Features
| Sewer | Public Sewer |
|---|---|
| Heating | Forced Air |
| Cooling | Central Air,Ceiling Fan(s) |
| Possession | Closing |
| Roof | Composition |
| Appliances | Dishwasher,Free-Standing Electric Oven,Dryer,Washer,Microwave,Disposal |
| HOA Fee | 480 |
| Garage Spaces | 2 |
| Association Fee Includes | Pool,Other |
| Patio/Porch Features | Patio,Front Porch |
| Pool Features | Community |
| Security Features | Smoke Detector(s) |
| Construction Materials | Brick,Vinyl Siding |
| Year Built | 2024 |
| Stories Count | 2 |
| Levels | Two |
| Property Subtype | Single Family Residence |
| Tax Year | 2025 |
| Assoc Fee Paid Per | Annually |
| County | Greene |
| Property Type | Residential |
| Energy Efficient | High Efficiency - 90%+,Solar |
| Subdivision Name | Hoffman Hills |
| Garage Y/N | Yes |
| Other Structures | Storage Shed |
| Full Baths | 2 |
| Status | Active |
| Directions | From Springfield,take Hwy 160 (West Bypass) North to second traffic circle located by McDonalds in Willard. Take 3rd exit onto Hunt Rd. Turn Right onto Osage Rd. Follow to community entrance. |
| High School | Willard |
| City | Willard |
| Elementary School | WD Central |
| Tax Annual Amount | 2443.11 |
| Middle/Junior High School | Willard |
| Standard Status | Active |
| Legal Description | HOFFMAN HILLS PHASE II LOT 1 |
| Vacation Rental | No |
| Docks/Slips | No |
Interior Features
| Interior Amenities | Walk-in Shower,Quartz Counters,W/D Hookup,Walk-In Closet(s) |
|---|---|
| Flooring | Carpet,Vinyl |
| Basement (Y/N) | No |
| Window Features | Shutters,Blinds |
| Fireplace Y/N | No |
| Above Grade Finished Area | 2182 |
| Half Baths | 1 |
| Laundry Features | 2nd Floor |
| Total Bedrooms | 4 |
| Room Type | Office,Pantry |
| Total Baths | 3 |
Exterior Features
| Exterior Amenities | Rain Gutters |
|---|---|
| Fencing | Privacy |
| Parking Features | Driveway,Private,Garage Faces Front,Garage Door Opener |
| Lot Features | Corner Lot,Level |
| Water Source | City |
| Foundation Details | Crawl Space |
| Building Area Total | 2182 |
| Lot Size Acres | 0.21 |
| Road Surface Type | Asphalt |
| Door Features | Storm Door(s) |
Amenities
- Foreclosure
- Views
- Short Sale
- New Construction
- Adult 55+
- Lease To Own
- No HOA Fees
- Furnished
- Primary On Main
- Air Conditioning
- Seller Finance
- Green
- Fixer Upper
- Horse
- Golf
- Fireplace
- Deck
- Garage
- Basement
- Pool
Property vs Single Family Average in 65781
Price
Year Built
Visits
In The Neighborhood
Reduced
Willard
$ 268,575
- Type
- Single Family
- Size
- 1,520 SqFt
- Rooms
- 3 Beds + 2 Baths
 Keller Williams Local
Primary On Main
Willard
$ 273,575
- Type
- Single Family
- Size
- 1,520 SqFt
- Rooms
- 3 Beds + 2 Baths
Keller Williams Local
Primary On Main
Willard
$ 364,995
- Type
- Single Family
- Size
- 2,542 SqFt
- Rooms
- 5 Beds + 3 Baths
Keller Williams Local
Reduced
Willard
$ 299,000
- Type
- Single Family
- Size
- 2,134 SqFt
- Rooms
- 4 Beds + 2.5 Baths
Alpha Realty MO, LLC
Primary On Main
Willard
$ 390,995
- Type
- Single Family
- Size
- 2,962 SqFt
- Rooms
- 5 Beds + 3 Baths
Keller Williams Local
 All information deemed reliable but not guaranteed. All properties are subject to prior sale, change or withdrawal. Neither listing broker(s) or information provider(s) shall be responsible for any typographical errors, misinformation, misprints and shall be held totally harmless. Listing(s) information is provided for consumer's personal, non-commercial use and may not be used for any purpose other than to identify prospective properties consumers may be interested in purchasing. The data relating
