
Price Reduction - Primary on Main
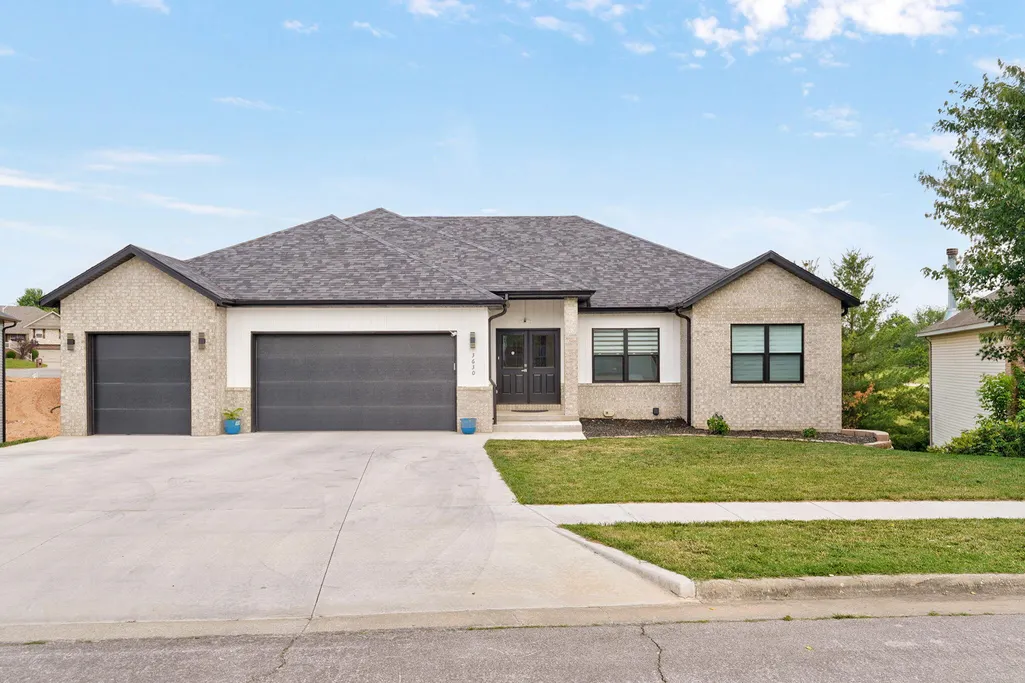
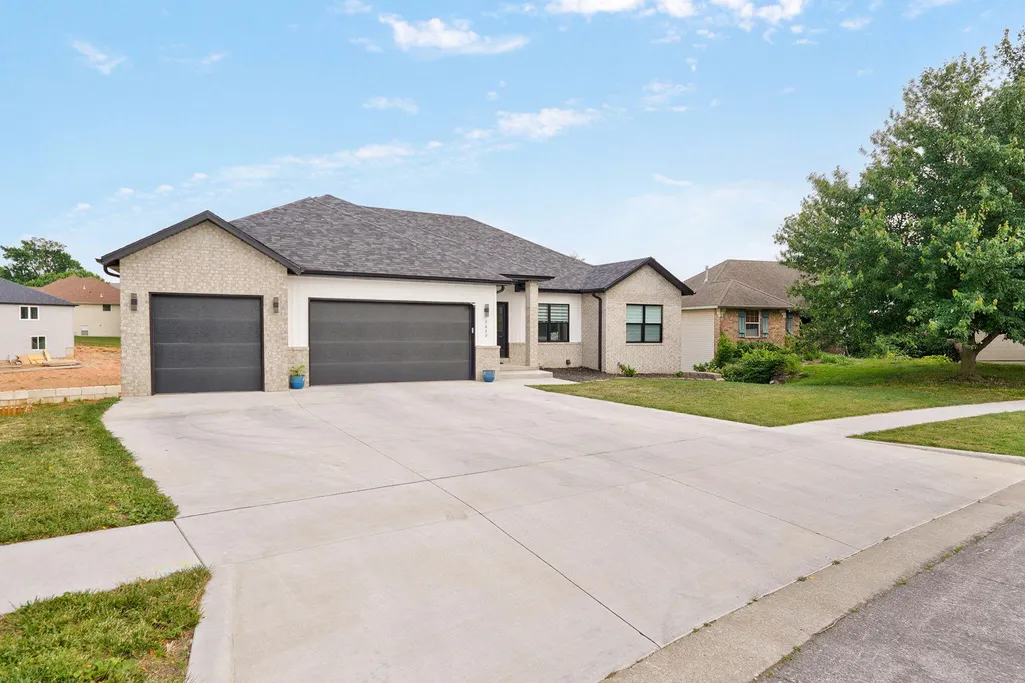
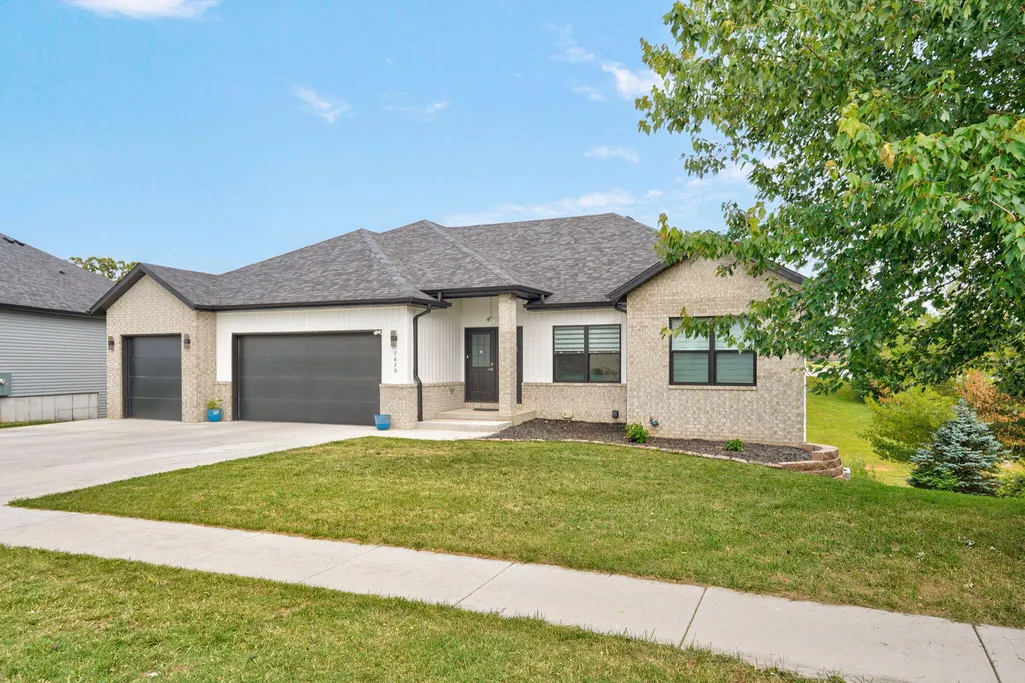
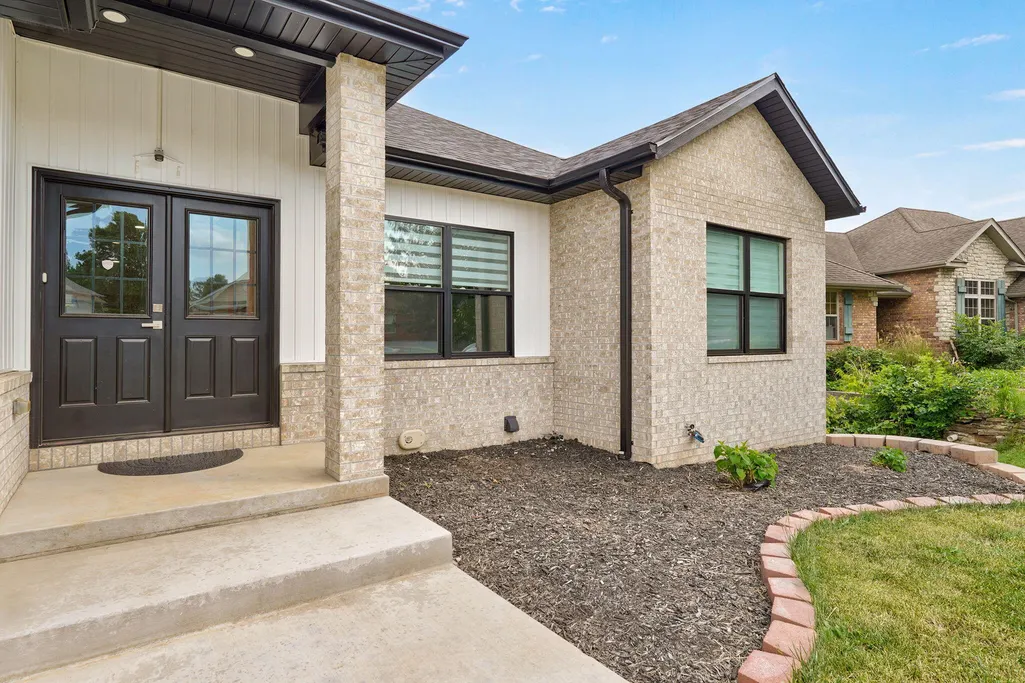
Address
3630 N Thistlewood Court, Springfield, MO
Price
$ 529,900
Property Attributes
- MLS#60325424
- TypeSingle Family
- Listing Status Active
- CountyGREENE
- CitySpringfield
- NeighborhoodHuntington Park
- Zip65803
- StyleSingle Family Residence
- Year Built2024
- Taxes$ 5109
- Price$ 529,900
- Bedrooms6
- Full Bathrooms4
- Half Bathrooms1
- Sqr Footage4422
- Lot Size0.23 Acres
Data Source:
Southern Missouri Regional MLS (SOMO)
Property Description
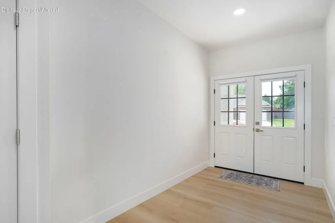
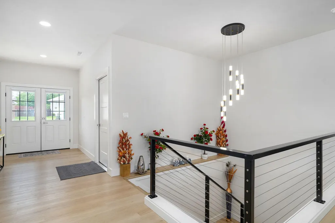
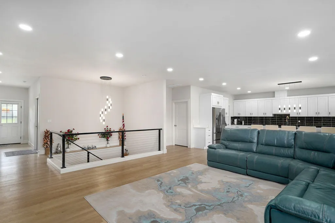
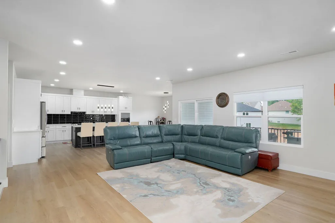
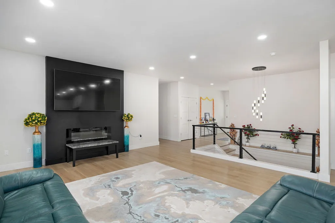
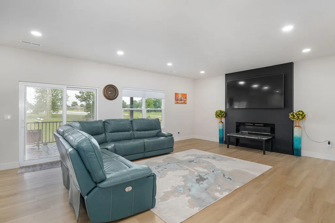
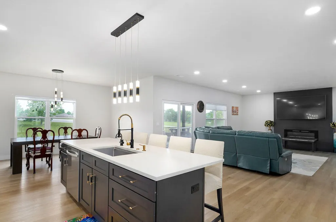
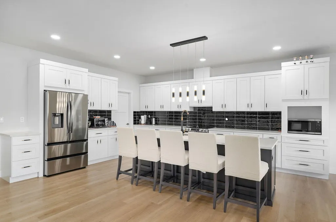
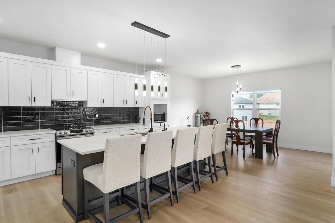
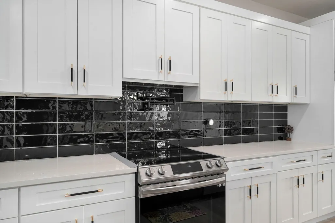
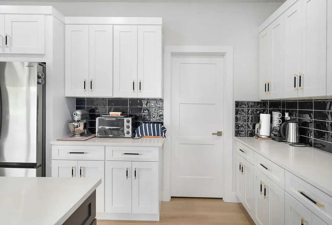
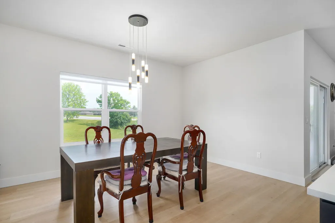
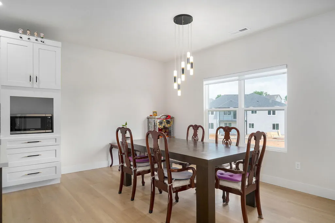
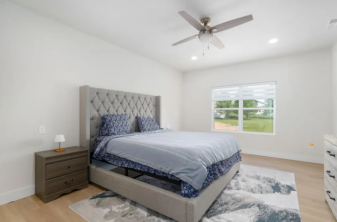
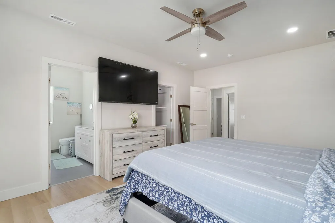
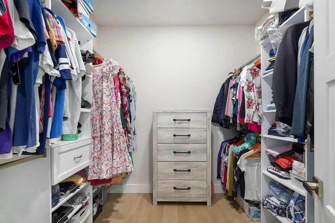
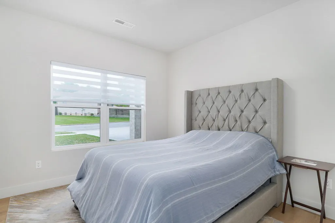
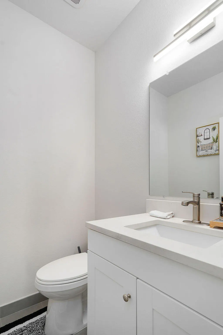
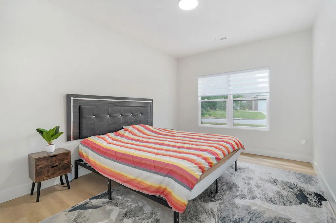
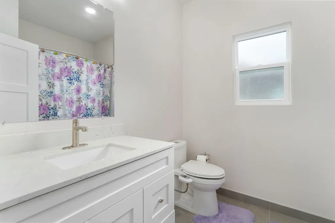
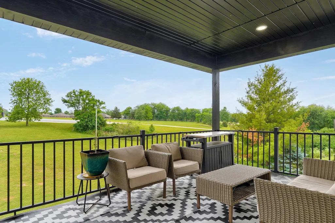
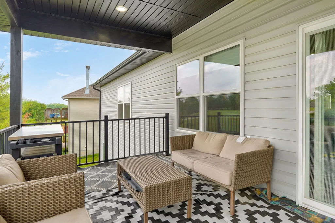
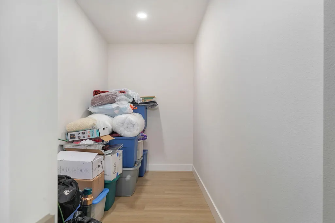
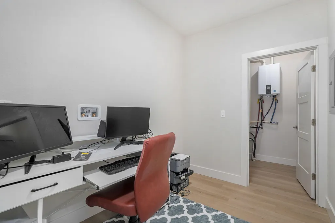
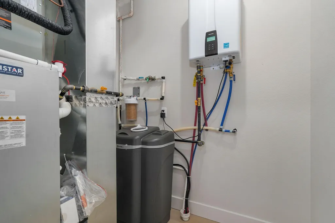
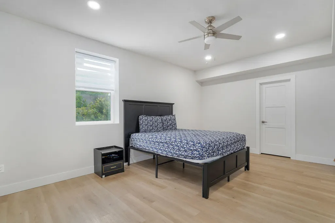
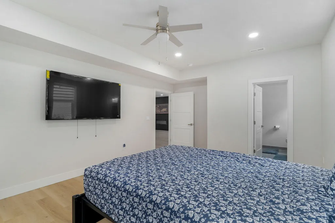
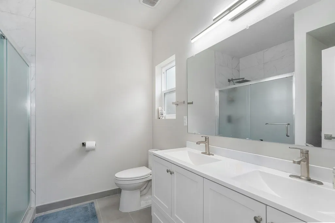
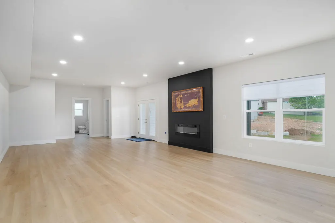
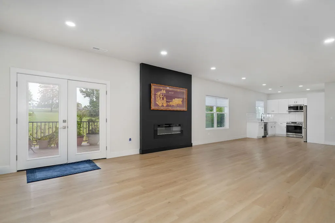
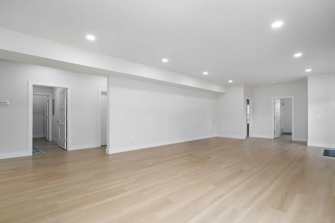
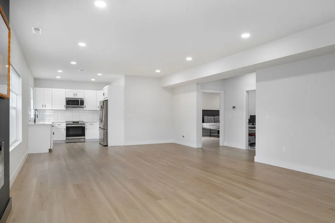
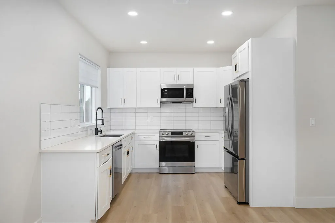
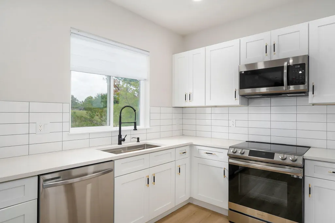
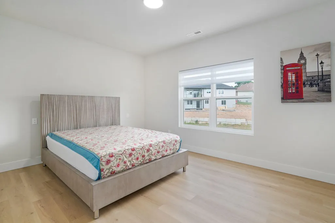
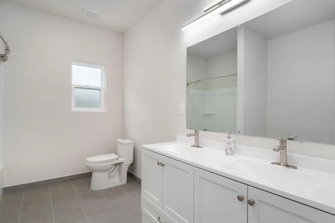
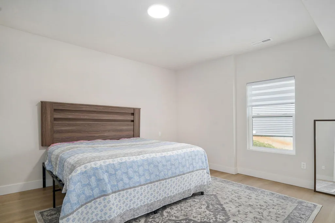
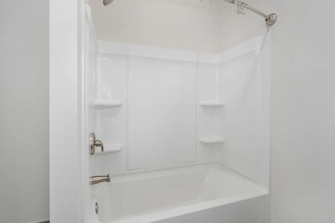
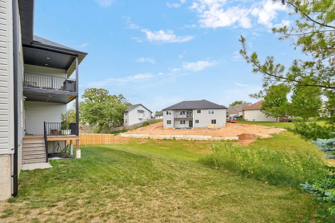
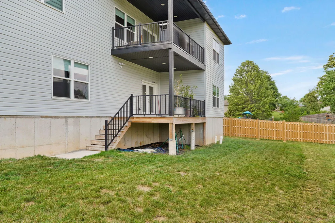
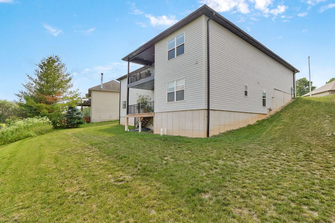
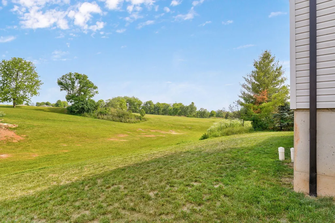
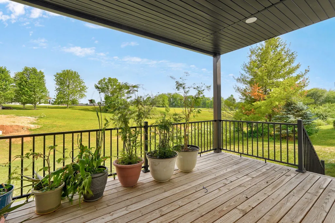
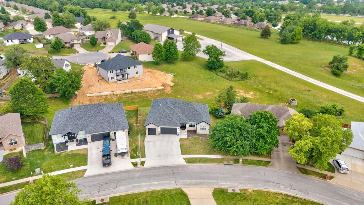
Built in 2024 by Deluxe Custom Homes in the desirable Huntington Park neighborhood, 3630 Thistlewood Ct is a rare offering designed for comfort, flexibility, and modern living. This 6-bedroom, 4.5-bath walkout basement home delivers the space buyers are looking for, with large bedrooms, multiple living areas, and a layout that works beautifully for multigenerational living, extended guests, or simply having room to spread out. The main level features an inviting living area, a well-appointed kitchen, spacious bedrooms, and a private primary suite. The walkout basement expands the homes functionality with a second living area, additional bedrooms, an in-law suite, and generous storage throughout. Built with thoughtful upgrades including insulated exterior walls, two HVAC systems, a tankless water heater, water softener system, gas fireplaces, and a new roof, this home blends quality construction with everyday convenience. Located in one of the most desirable neighborhoods, this home offers the kind of space, versatility, and peace of mind that is hard to find. A true must-see for buyers who need more than just a beautiful home.
| Elementary School | Middle School | High School |
|---|---|---|
| SGF-Truman Elementary School | SGF-Pleasant View Middle School | SGF-Hillcrest High School |
| Price History | |
|---|---|
| 6/4/2026 | Listed $539,900 |
| 9/8/2026 | 2$529,900 |
General Features
| Sewer | Public Sewer |
|---|---|
| Heating | Central |
| Cooling | Central Air |
| Roof | Composition |
| Appliances | Dishwasher,Free-Standing Electric Oven,Water Softener Owned,Tankless Water Heater,Refrigerator,Microwave,Disposal |
| HOA Fee | 80 |
| Garage Spaces | 3 |
| Association Fee Includes | Common Area Maintenance |
| Security Features | Carbon Monoxide Detector(s) |
| Construction Materials | Brick,Vinyl Siding |
| Year Built | 2024 |
| Stories Count | 1 |
| Levels | One |
| Property Subtype | Single Family Residence |
| Tax Year | 2025 |
| Assoc Fee Paid Per | Annually |
| County | Greene |
| Property Type | Residential |
| Subdivision Name | Huntington Park |
| Garage Y/N | Yes |
| Full Baths | 4 |
| Status | Active |
| Directions | From N Farm Road 151 turn Right onto W Beverly Hills Drive,R on N Thistlewood. Home on Left. |
| High School | SGF-Hillcrest |
| City | Springfield |
| Elementary School | SGF-Truman |
| Tax Annual Amount | 5109.03 |
| Middle/Junior High School | SGF-Pleasant View |
| Virtual Tour | https://listings.superiorhomephotography.com/videos/019e3f89-06f6-73f1-8678-f5e20f65e08b |
| Standard Status | Active |
| Virtual Tour | https://listings.superiorhomephotography.com/videos/019e3f89-06f6-73f1-8678-f5e20f65e08b |
| Legal Description | HUNTINGTON PARK LOT 11 |
| AttributionContact | klrw369@kw.com |
| Vacation Rental | No |
| Docks/Slips | No |
Interior Features
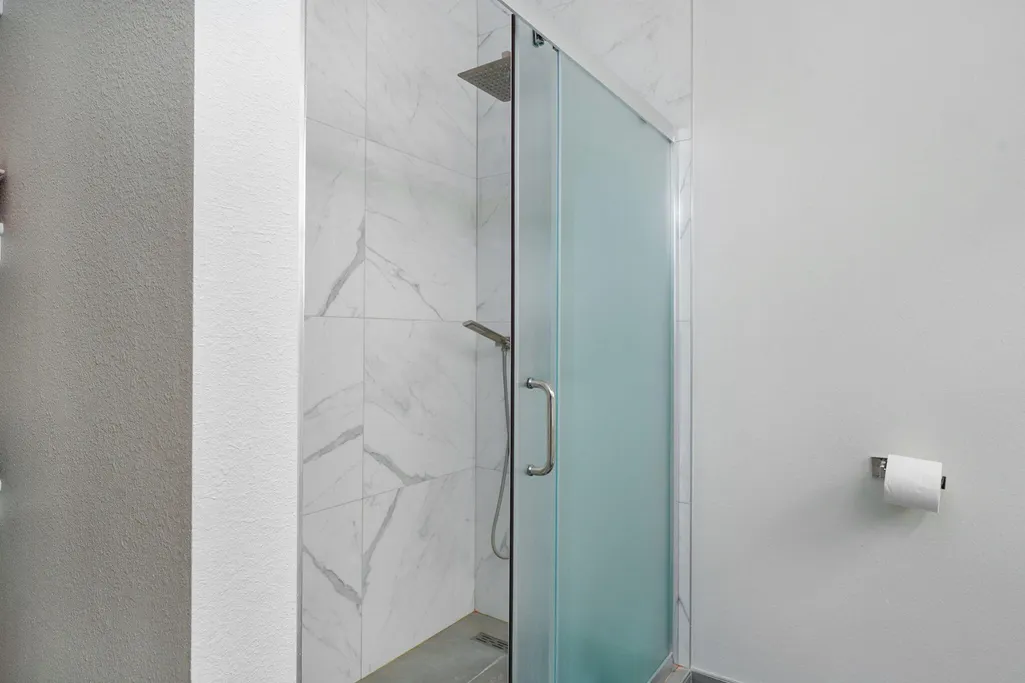
| Interior Amenities | Quartz Counters,In-Law Floorplan,High Ceilings,Walk-In Closet(s),W/D Hookup,Walk-in Shower |
|---|---|
| Basement | Exterior Entry,Apartment,Finished,Full |
| Flooring | Vinyl |
| Fireplace Features | Living Room,Electric |
| Basement (Y/N) | Yes |
| Fireplace Y/N | Yes |
| Above Grade Finished Area | 2211 |
| Half Baths | 1 |
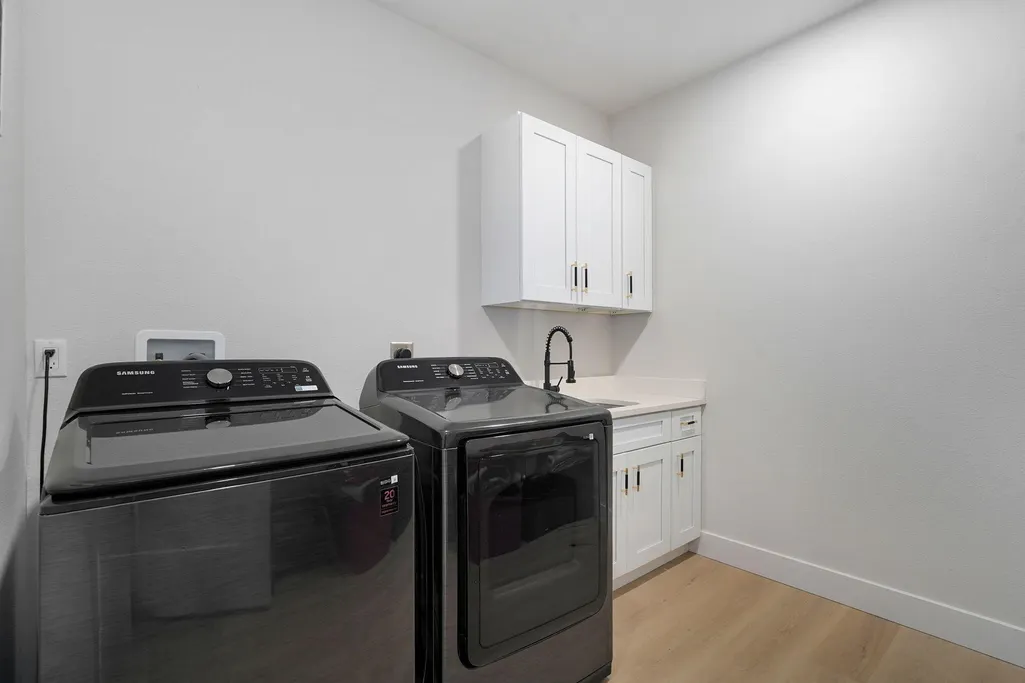
| Laundry Features | In Basement |
| Total Bedrooms | 6 |
| Below Grade Finished Area | 2211 |
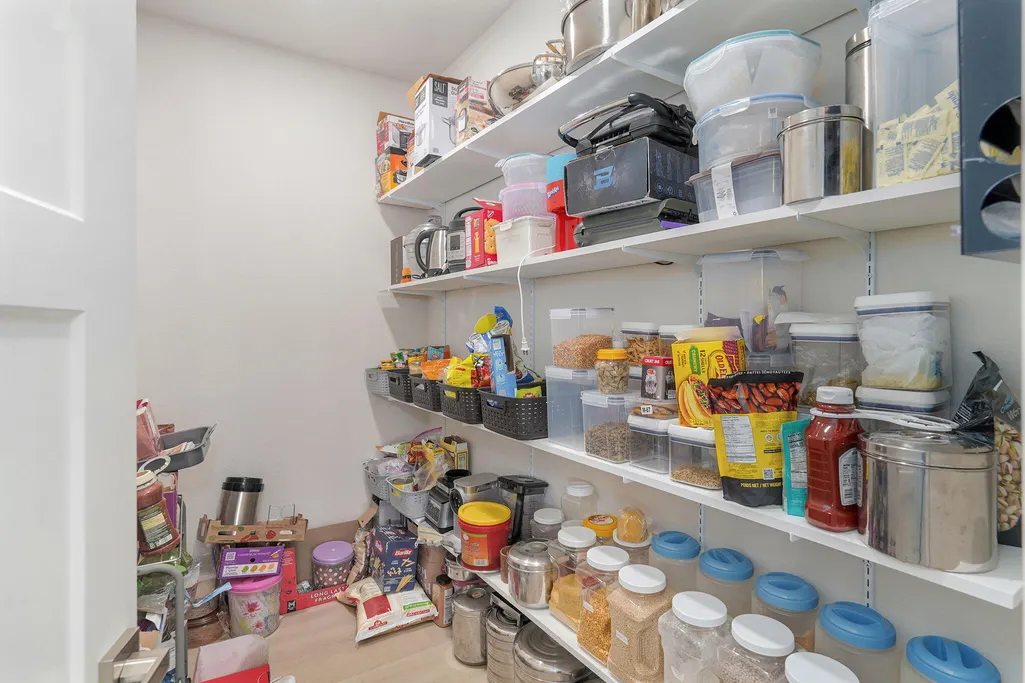
| Room Type | Bedroom,Kitchen- 2nd,Pantry,Apartment,Living Areas (2),In-Law Suite,Family Room,Family Room - Down,Master Bedroom |
| Total Baths | 5 |
Exterior Features
| Parking Features | Driveway |
|---|---|
| Water Source | City |
| Foundation Details | Poured Concrete |
| Building Area Total | 5192 |
| Lot Size Acres | 0.23 |
| Road Surface Type | Asphalt |
Amenities
- Foreclosure
- Views
- Short Sale
- New Construction
- Adult 55+
- Lease To Own
- No HOA Fees
- Furnished
- Primary On Main
- Air Conditioning
- Seller Finance
- Green
- Fixer Upper
- Horse
- Golf
- Fireplace
- Deck
- Garage
- Basement
- Pool
Property vs Single Family Average in 65803
Price
Taxes
Year Built
Visits
In The Neighborhood
Reduced
Springfield
$ 439,999
- Type
- Single Family
- Size
- 3,529 SqFt
- Rooms
- 5 Beds + 3 Baths
 Alpha Realty MO, LLC
Primary On Main
Springfield
$ 349,900
- Type
- Single Family
- Size
- 2,032 SqFt
- Rooms
- 4 Beds + 2 Baths
AMAX Real Estate
 All information deemed reliable but not guaranteed. All properties are subject to prior sale, change or withdrawal. Neither listing broker(s) or information provider(s) shall be responsible for any typographical errors, misinformation, misprints and shall be held totally harmless. Listing(s) information is provided for consumer's personal, non-commercial use and may not be used for any purpose other than to identify prospective properties consumers may be interested in purchasing. The data relating
