
Primary on Main
Address
3322 S Saratoga Avenue, Springfield, MO
Price
$ 479,900
Property Attributes
- MLS#60323998
- TypeSingle Family
- Listing Status Active
- CountyGREENE
- CitySpringfield
- NeighborhoodChimney Hills
- Zip65804
- StyleContemporary
- Year Built2008
- Taxes$ 3823
- Price$ 479,900
- Bedrooms5
- Full Bathrooms2
- Half Bathrooms1
- Sqr Footage3316
- Lot Size0.26 Acres
Data Source:
Southern Missouri Regional MLS (SOMO)
Property Description
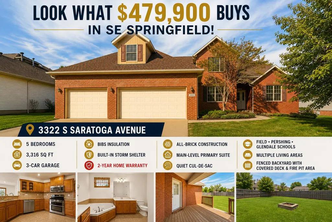
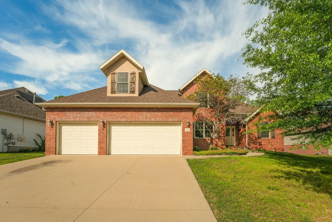
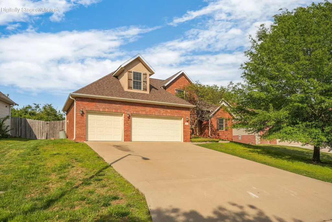
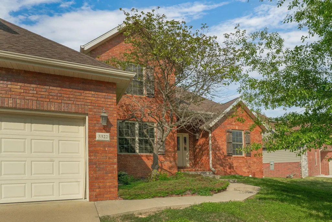
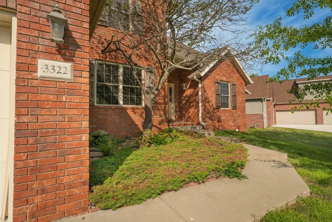
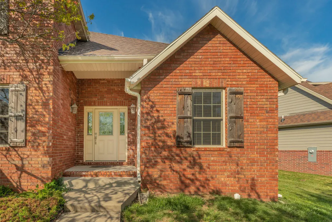
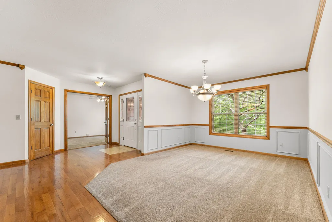
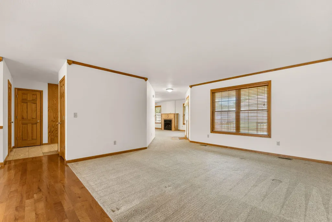
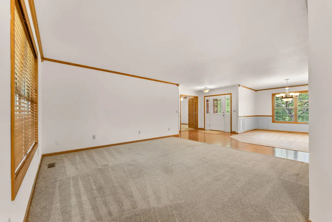
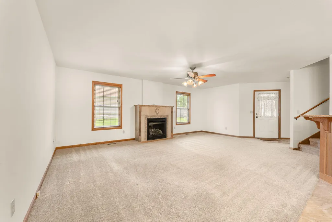
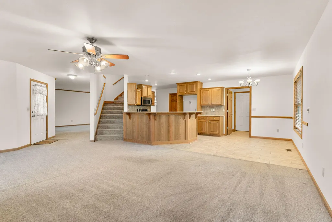
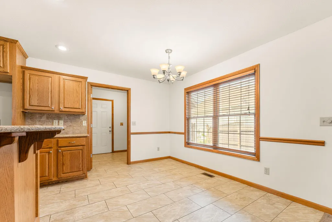
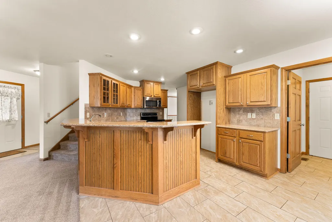
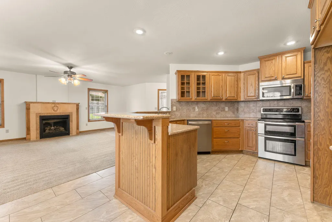
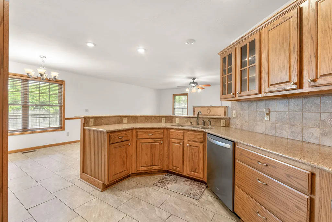
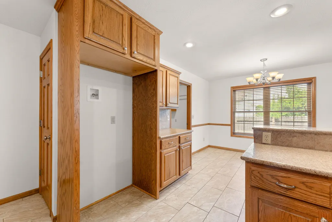
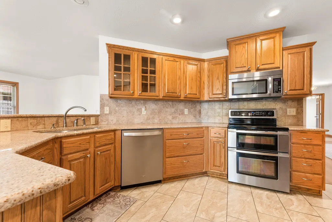
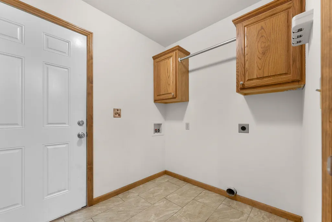
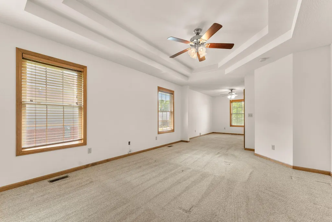
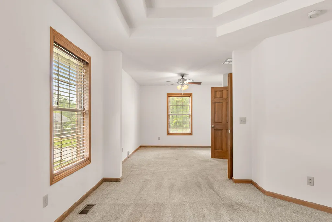
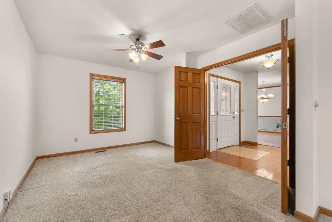
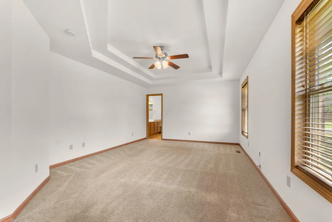
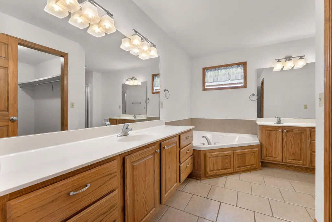
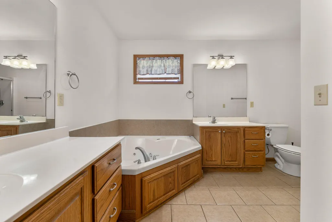
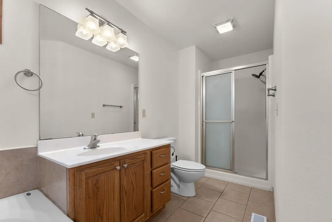
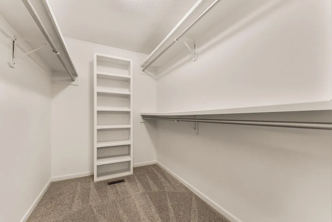
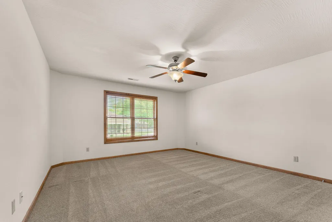
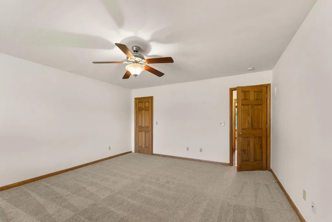
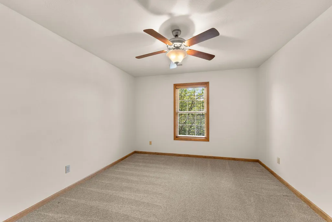
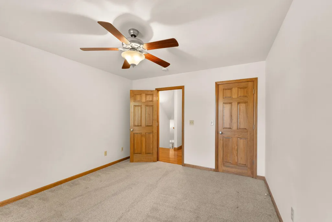
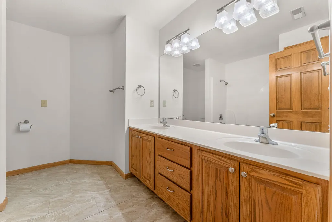
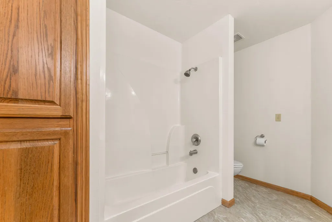
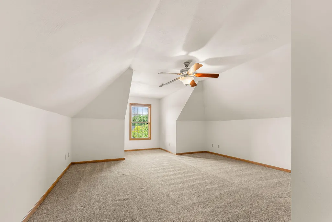
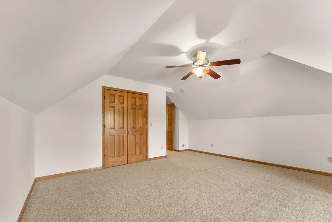
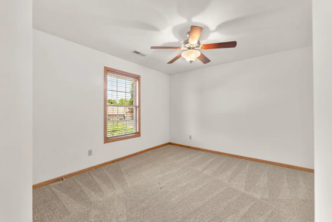
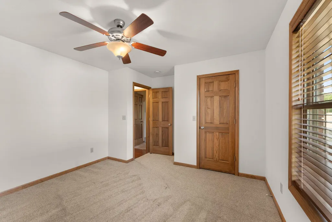
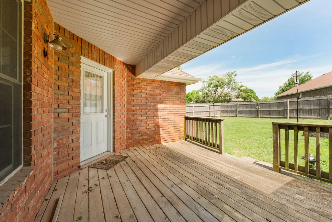
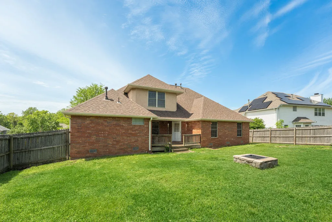
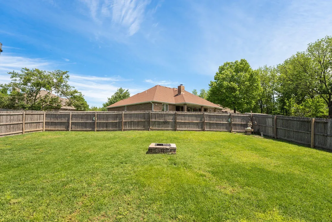
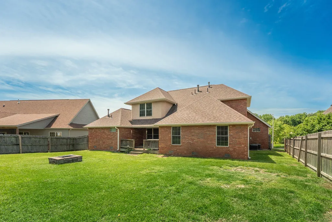
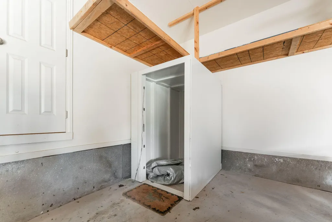
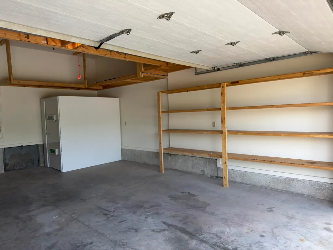
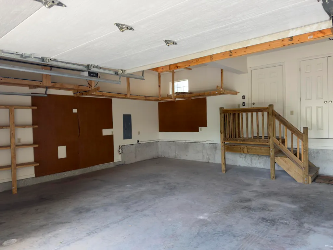
HUGE PRICE REDUCTION AND A 2-YEAR PRIME HOME WARRANTY!!!Welcome to this stunning all-brick 5-bedroom, 2.5-bath home in the highly sought-after Chimney Hill Place subdivision. Offering over 3,300 sq ft, a 3-car garage, and a thoughtfully designed layout, this home blends space, comfort, and everyday functionality.Step inside to find hardwood floors, a formal living room, and a spacious family room anchored by a cozy gas log fireplace. Both formal and casual dining areas provide flexibility for entertaining or daily living. The kitchen is well-appointed with granite countertops, stainless steel appliances, a 5-burner electric stove with double ovens, and above-cabinet lighting that adds warmth and ambiance. A nearby laundry room offers additional storage and convenience.The main-level primary suite serves as a private retreat, complete with trey ceilings, a sitting area or office space, and an ensuite featuring double sinks, a jetted tub, and a 4x3 walk-in shower. Upstairs, you'll find generously sized bedrooms, a bathroom with double vanities, and abundant storage throughout.Outside, enjoy a fenced backyard designed for both relaxation and entertaining, featuring a partially covered deck and a dedicated fire pit area--perfect for gathering on cool evenings or unwinding at the end of the day.Situated on a quiet cul-de-sac, this home offers a peaceful setting while remaining close to everything Springfield has to offer. The 3-car garage includes a built-in storm shelter providing an added layer of peace of mind.With its combination of size, layout, and desirable location, this home presents a rare opportunity you won't want to miss.
| Elementary School | Middle School | High School |
|---|---|---|
| SGF-Field Elementary School | SGF-Pershing Middle School | SGF-Glendale High School |
| Price History | |
|---|---|
| 5/18/2026 | Listed $550,000 |
| 6/26/2026 | 3$534,900 |
| 6/26/2026 | 1$529,900 |
| 7/29/2026 | 7$494,900 |
| 8/21/2026 | 4$479,900 |
General Features
| Sewer | Public Sewer |
|---|---|
| Heating | Central,Fireplace(s) |
| Cooling | Central Air,Ceiling Fan(s) |
| Possession | Closing |
| Roof | Asphalt |
| Appliances | Dishwasher,Free-Standing Electric Oven,Ice Maker,Microwave,Electric Water Heater,Disposal |
| HOA Fee | 65 |
| Garage Spaces | 3 |
| Patio/Porch Features | Patio,Covered,Awning(s) |
| Architectural Style | Contemporary |
| Security Features | Smoke Detector(s) |
| Construction Materials | Brick,Brick Full |
| Year Built | 2008 |
| Stories Count | 2 |
| Township | 28n |
| Levels | One and One Half |
| Property Subtype | Single Family Residence |
| Tax Year | 2025 |
| Assoc Fee Paid Per | Annually |
| County | Greene |
| Property Type | Residential |
| Energy Efficient | High Efficiency - 90%+ |
| Subdivision Name | Chimney Hills |
| Garage Y/N | Yes |
| Full Baths | 2 |
| Status | Active |
| Directions | From S Bartlett turn right onto S Acadia Ave. Right on E Shady Glen St and right on s Saratoga. Home is on your left |
| High School | SGF-Glendale |
| City | Springfield |
| Elementary School | SGF-Field |
| Tax Annual Amount | 3823.17 |
| Middle/Junior High School | SGF-Pershing |
| Standard Status | Active |
| Legal Description | Chimney Hills Place Lot 27 |
| Vacation Rental | No |
| Docks/Slips | No |
Interior Features
| Interior Amenities | Jetted Tub,W/D Hookup,Granite Counters,Tray Ceiling(s),High Ceilings,Walk-In Closet(s),Walk-in Shower |
|---|---|
| Flooring | Carpet,Hardwood |
| Fireplace Features | Family Room,Gas,Den |
| Basement (Y/N) | No |
| Window Features | Double Pane Windows |
| Fireplace Y/N | Yes |
| Above Grade Finished Area | 3316 |
| Half Baths | 1 |
| Laundry Features | Main Floor |
| Total Bedrooms | 5 |
| Room Type | Master Bedroom,Den,Foyer,Pantry,Bonus Room,Living Areas (2),Office,Hearth Room,Formal Living Room |
| Total Baths | 3 |
Exterior Features
| Exterior Amenities | Rain Gutters,Storm Shelter |
|---|---|
| Fencing | Wood |
| Parking Features | Driveway,Garage Faces Front,Garage Door Opener |
| Lot Features | Curbs,Paved Frontage,Cul-De-Sac,Landscaping |
| Water Source | City |
| Foundation Details | Poured Concrete |
| Building Area Total | 3316 |
| Lot Size Acres | 0.26 |
| Road Surface Type | Asphalt |
| Road Frontage Type | City Street |
Amenities
- Foreclosure
- Views
- Short Sale
- New Construction
- Adult 55+
- Lease To Own
- No HOA Fees
- Furnished
- Primary On Main
- Air Conditioning
- Seller Finance
- Green
- Fixer Upper
- Horse
- Golf
- Fireplace
- Deck
- Garage
- Basement
- Pool
Property vs Single Family Average in 65804
Price
Taxes
Year Built
Visits
 The data relating to real estate for sale on this web page comes in part from the Internet Data Exchange (IDX) of the Southern Missouri Regional MLS, LLC, Inc. Real estate listings held by Brokerage firms other than Valiant Group RE are marked with the IDX logo and detailed information about them includes the name of the listing Brokers. The information being provided is for consumers personal, noncommercial use and may not be used for any purpose other than to identify prospective properties consumers
 All information deemed reliable but not guaranteed. All properties are subject to prior sale, change or withdrawal. Neither listing broker(s) or information provider(s) shall be responsible for any typographical errors, misinformation, misprints and shall be held totally harmless. Listing(s) information is provided for consumer's personal, non-commercial use and may not be used for any purpose other than to identify prospective properties consumers may be interested in purchasing. The data relating
